Living Room Layout Ideas for Every Awkward Room Shape
Almost nobody's living room is a plain rectangle with two open walls and nothing in the way. Mine never has been I've had one with a door on every usable wall, one twice as long as it was wide, one so square it felt like a waiting room, and one that was really three rooms pretending to be one.
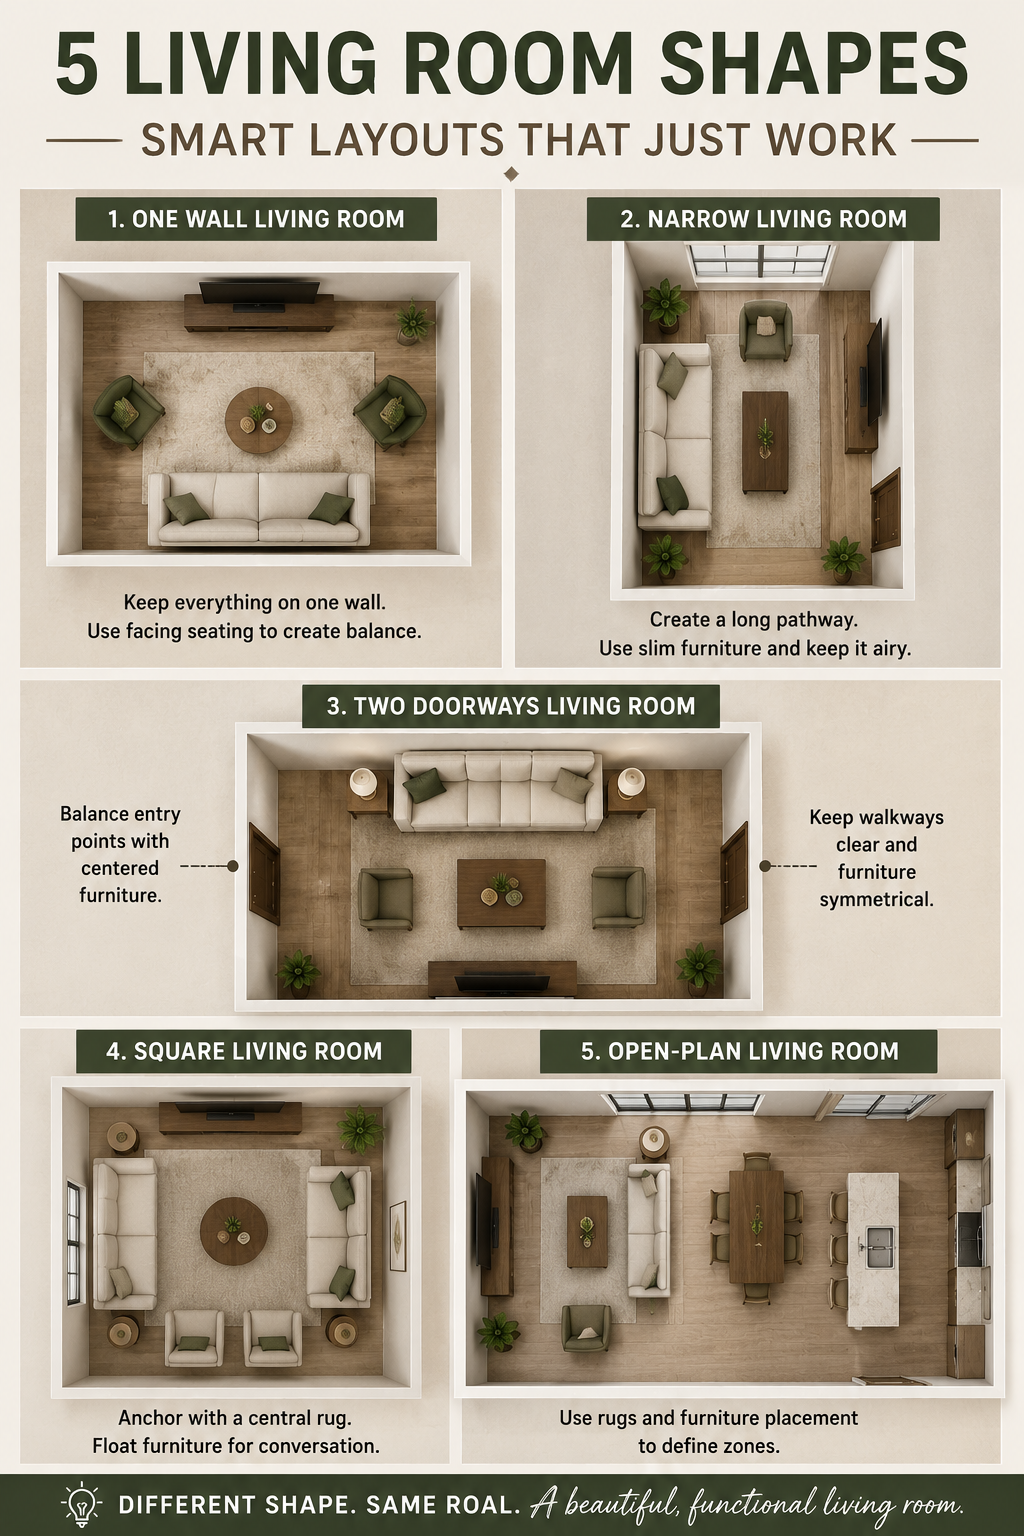
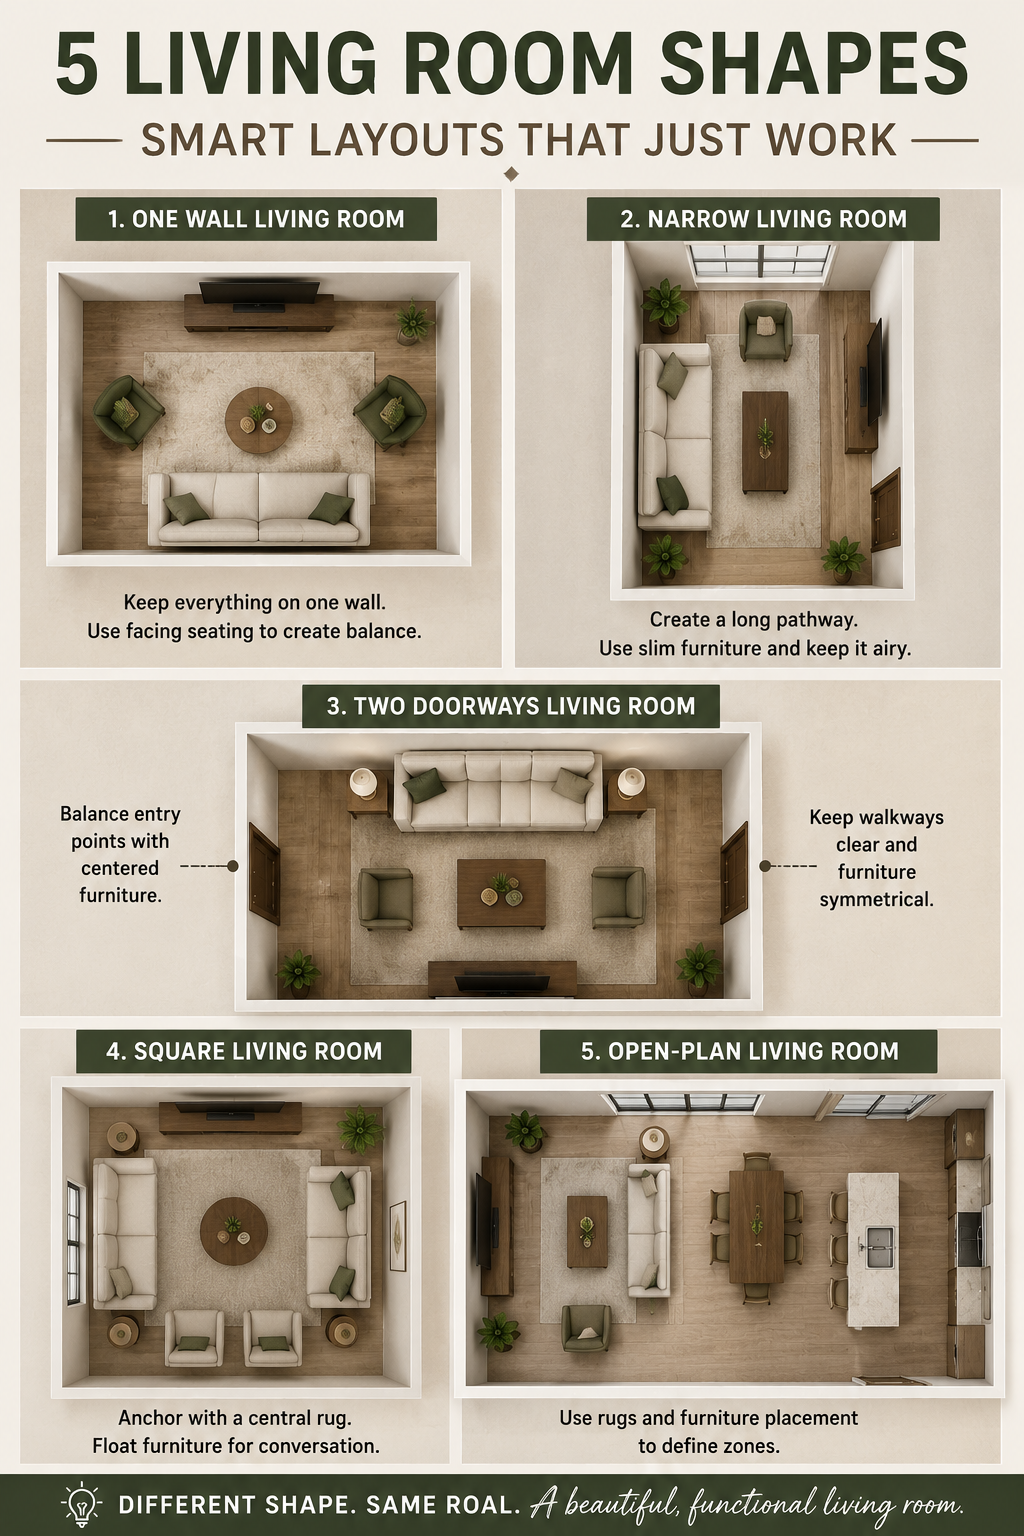
Every "living room layout ideas" list I found while dealing with any of them assumed a room I didn't have. So this is the index I wish had existed: five actual room shapes, five actual approaches, and enough of each to tell you whether you're in the right place before you click through.
First, work out which problem you actually have
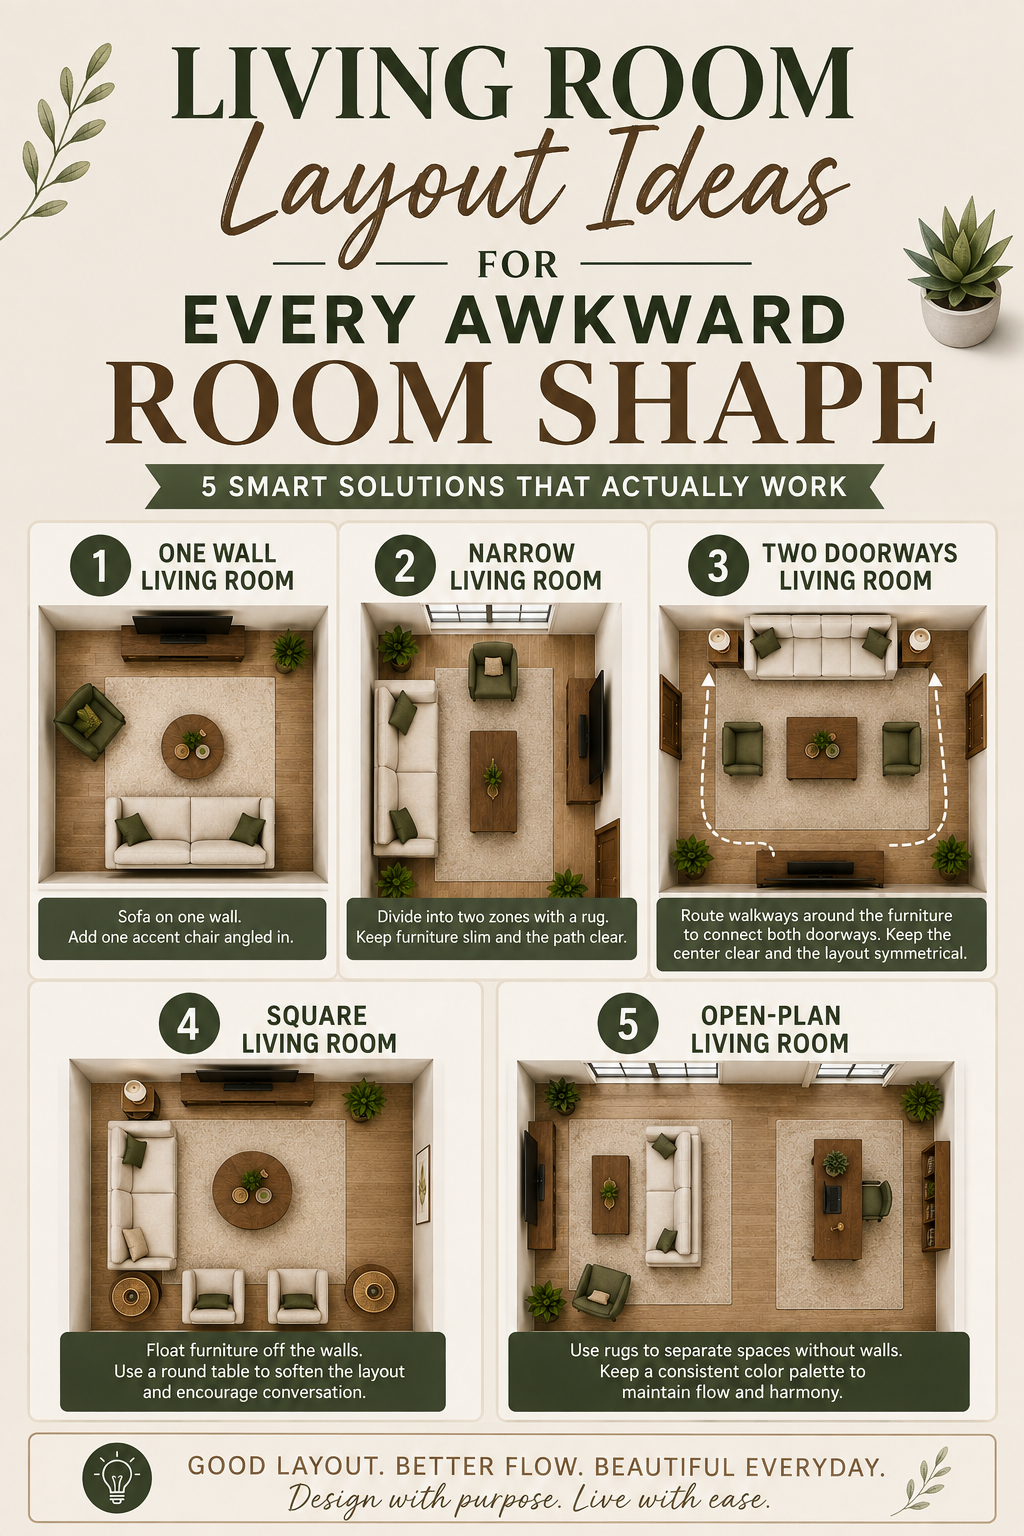
Most rooms have one dominant issue, even if they technically have two or three. Start with whichever of these matches your situation most closely.
Only one wall long enough for a sofa, with the rest taken up by doors, windows, or radiators.
A room noticeably longer than it is wide anything where the length is more than about 1.5 times the width starts to read as a corridor.
Two doorways, especially opposite or near-opposite ones, creating a walking route straight through wherever you'd naturally put furniture.
A perfectly square room, or close to it, where every wall is roughly equal and nothing tells the eye where to look.
One large room doing the job of several living, dining, kitchen, sometimes a desk with no walls dividing any of it.
If more than one applies a square room with two doorways is a real combination start with whichever feels like the bigger daily annoyance, fix that first, and revisit the second issue once the main one is solved. Layered problems are usually easier to see once the loudest one is quiet.
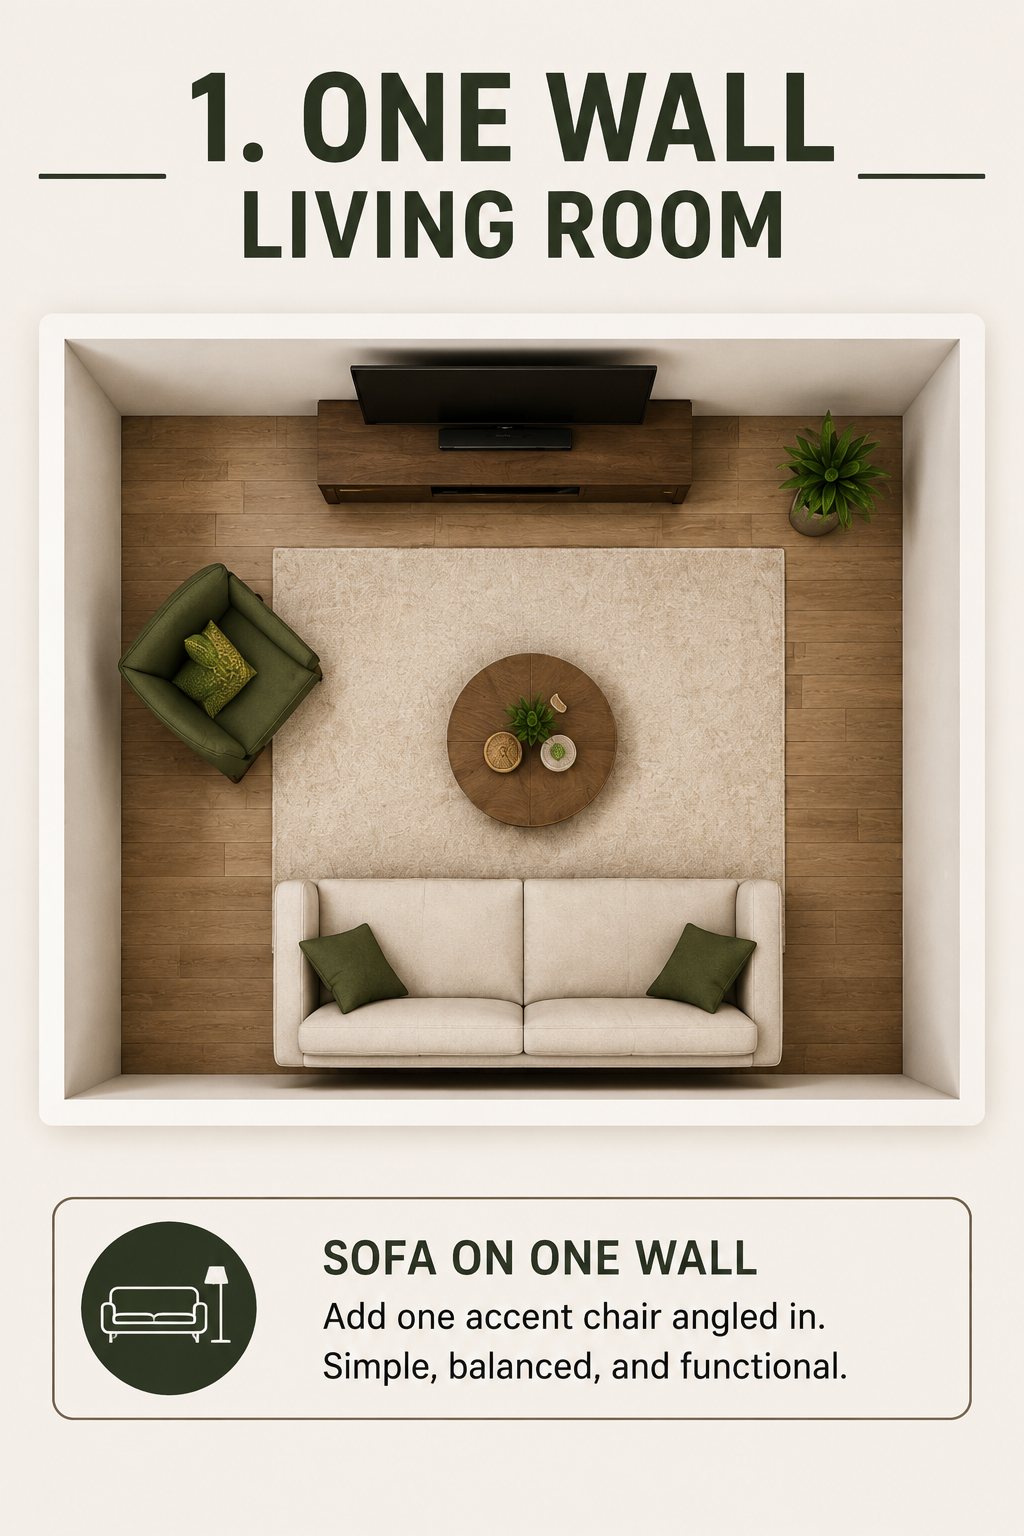
Problem 1: Only one usable wall
The most common starting point, and usually the first thing people notice, because the furniture has nowhere obvious to go.
The core idea: the sofa goes on the one wall that can take it, and everything else gets pulled off the remaining walls and angled inward instead of lined up against them. An armchair at 30 degrees, a floor lamp arcing over it, a console doing double duty as a room divider if the sofa floats even slightly.
The mistake almost everyone makes: lining every other piece of furniture against whatever wall space is left, which recreates the same flat, perimeter feeling the room already had.
The full method, with clearances and three layouts that work → How to Arrange a Living Room With One Usable Wall.
Problem 2: Long and narrow
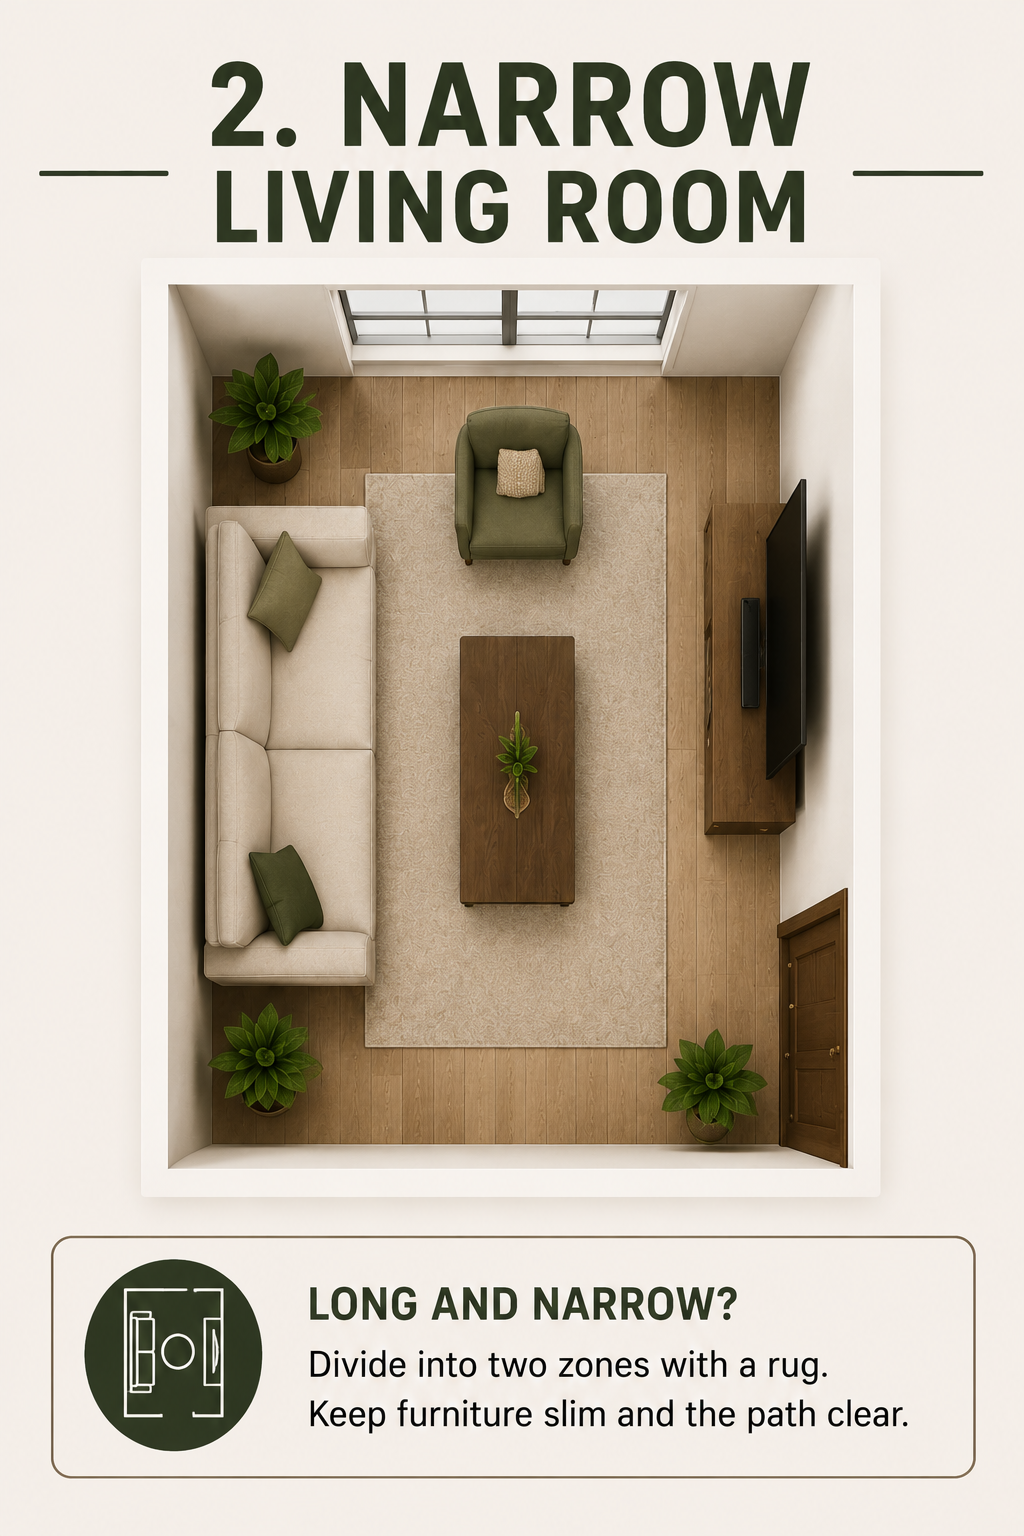
Reads as a hallway with seating in it, and the instinct to line furniture along both long walls is exactly what makes it worse it doubles down on the room's own proportions instead of correcting them.
The core idea: interrupt the length. Split the room into two zones if it's long enough, float the seating group inward so it reads as a square grouping inside a rectangular room, or run the rug across the width instead of the length.
The mistake almost everyone makes: a long, narrow rug laid the same direction as the room, which mirrors the problem instead of solving it.
Four layouts and the clearances to protect → How to Lay Out a Long, Narrow Living Room
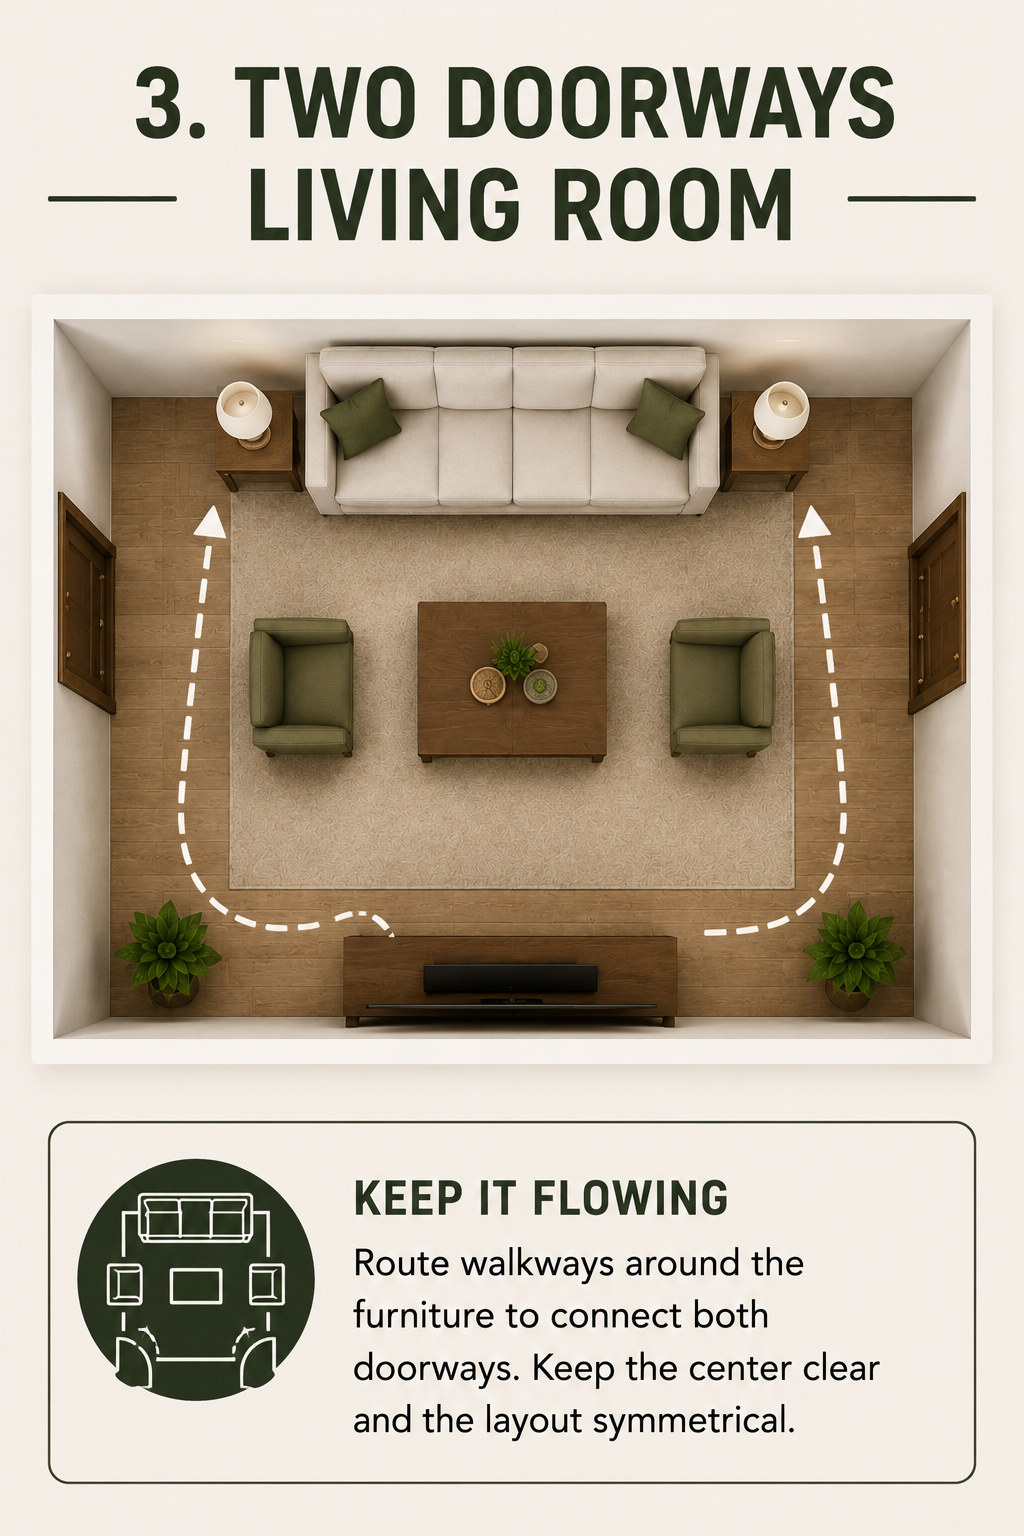
Problem 3: Two doorways
The room isn't a room so much as a route between two other rooms that happens to have a sofa in it. The giveaway is usually a small daily detour you've stopped consciously noticing a coffee table you walk around, a lamp you're careful of.
The core idea: map every actual walking route first, then route the path along an edge of the room rather than through the middle of the seating. A sofa's back can become a boundary. A rug edge is often enough on its own to redirect how people walk.
The mistake almost everyone makes: discovering the problem by tripping over it repeatedly rather than mapping it the fix is usually obvious once the actual routes are drawn out, which almost nobody does first.
The clearances that matter and how to route around seating → Living Room With Two Doorways: Working Around the Traffic
Problem 4: Perfectly square
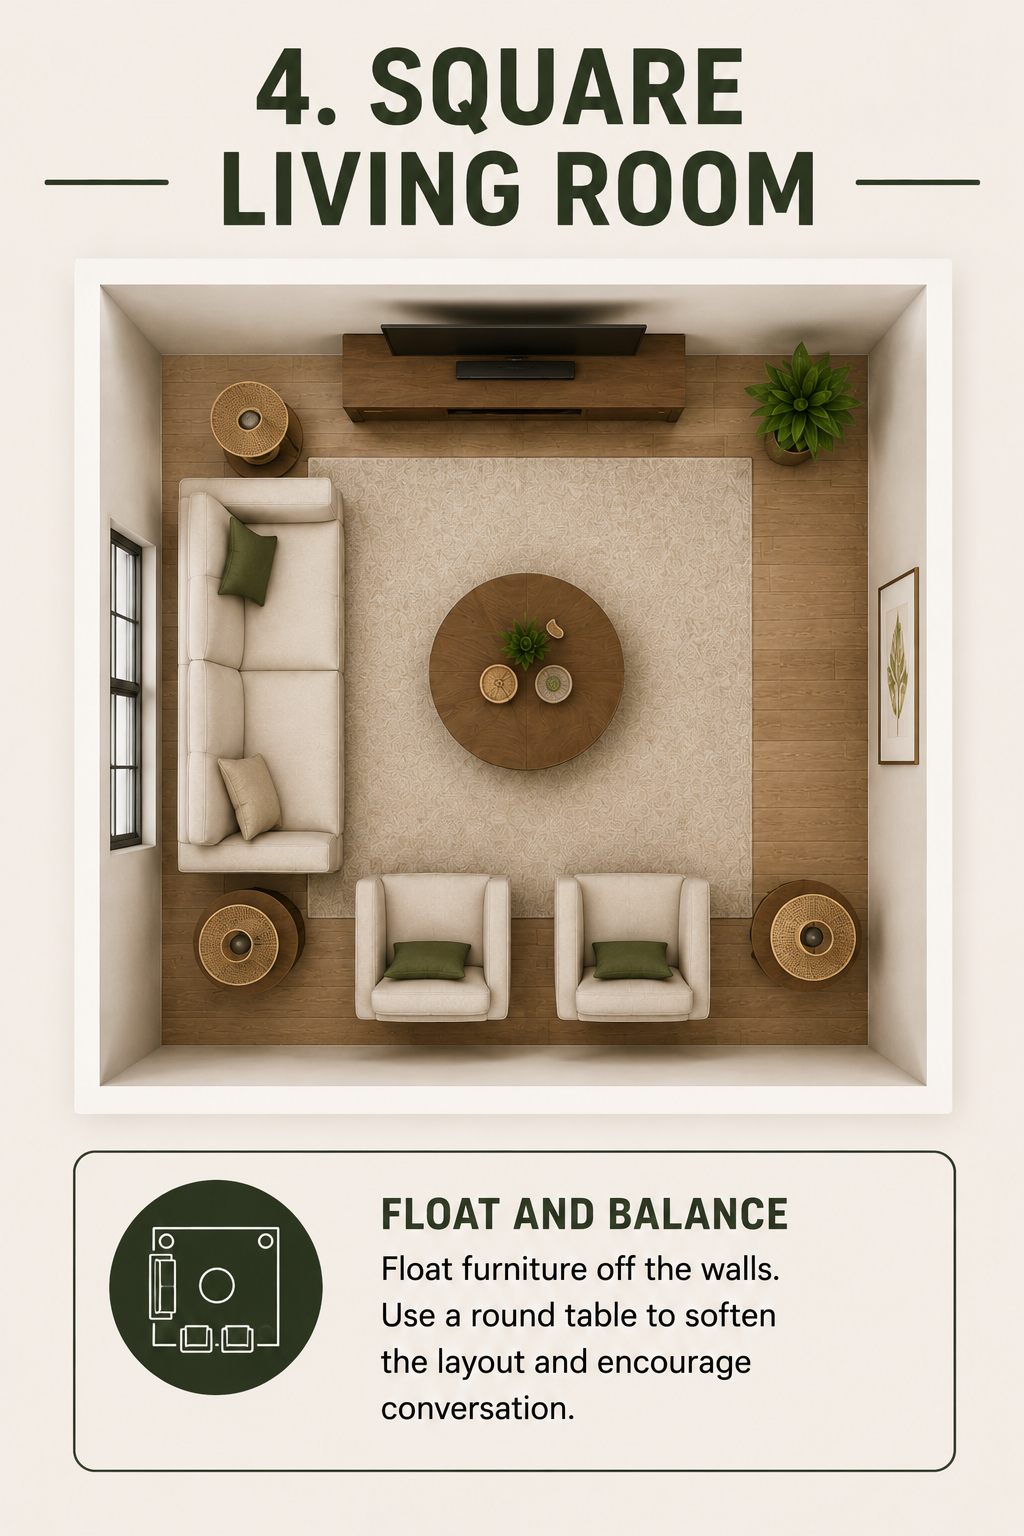
The quiet failure. Nothing about it looks obviously wrong the way a narrow room or a blocked wall does it just sits there, symmetrical and a little flat, and it's hard to say why.
The core idea: a square room has no built-in direction, so you have to supply one. Float and offset the sofa. Angle it across a corner. Use deliberate, fully committed symmetry instead of accidental half-symmetry. Bring in round shapes to counter all the straight lines and equal corners.
The mistake almost everyone makes: centering everything the TV, the sofa, the rug, the light fixture which produces the flattest possible version of an already flat-prone room shape.
Five layouts and what to avoid → Square Living Room Layout: How to Break the Box
Problem 5: One open room doing several jobs
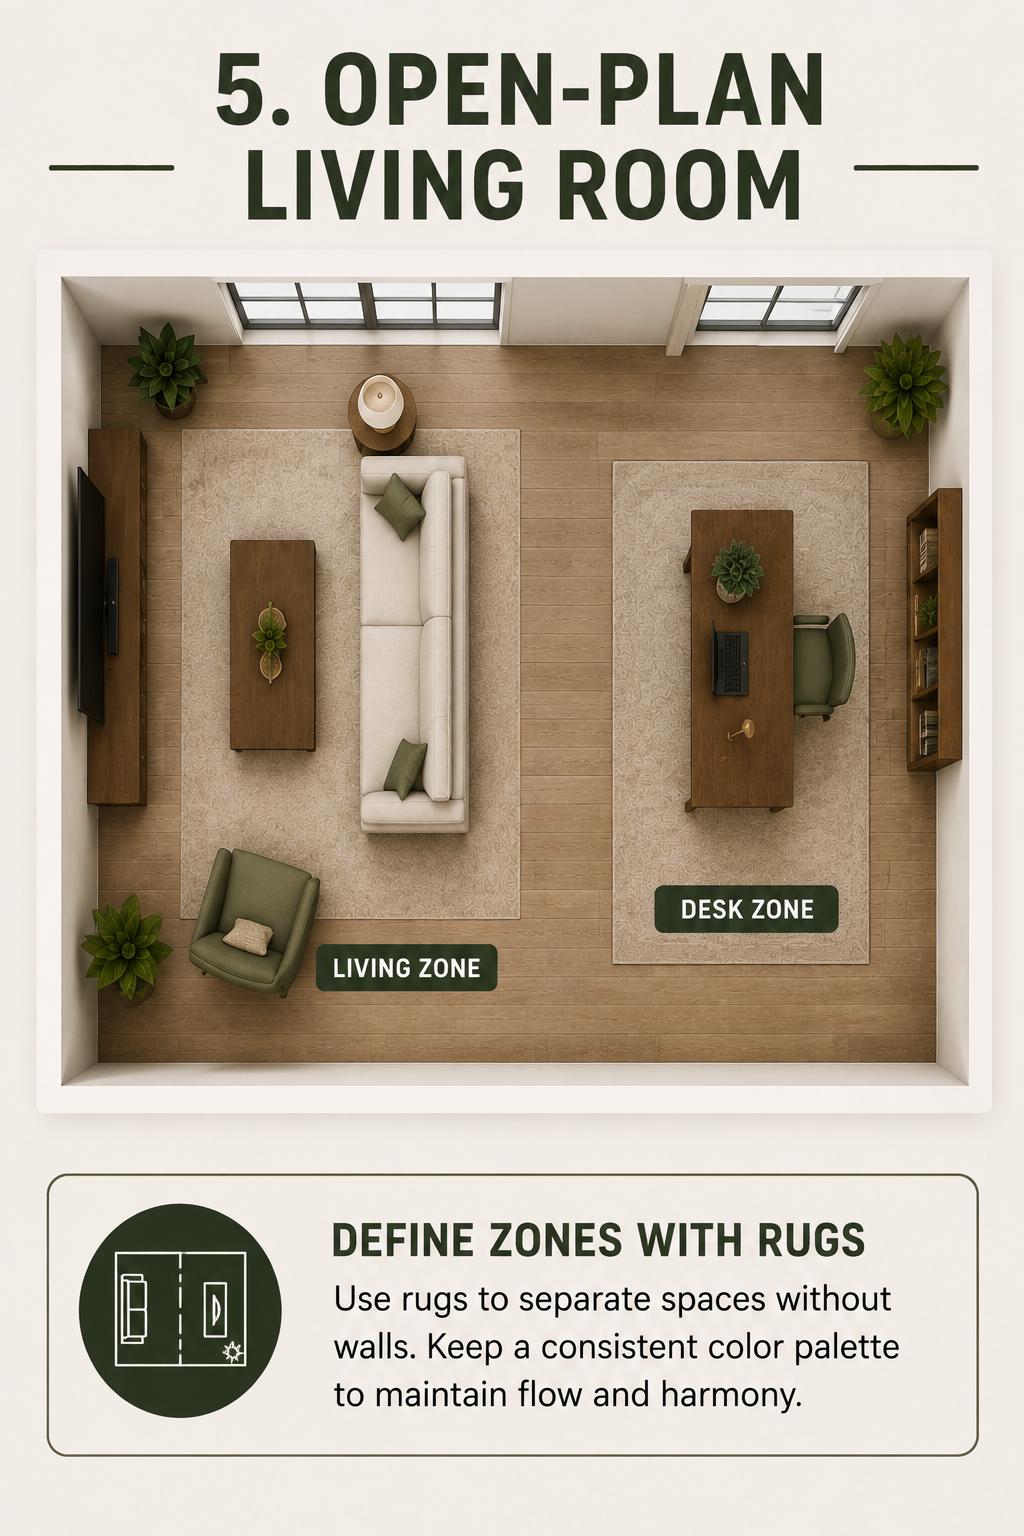
Open-plan living gives you light and flow and, on its own, absolutely no way to tell where one activity ends and another begins. Everything happens in visual and physical continuity, which sounds appealing until you're trying to work three feet from where you relax.
The core idea: micro-zone instead of leaving the space undifferentiated. A rug under each grouping. A light source specific to each zone. One piece of furniture often a floated sofa's back marking the boundary between them.
The mistake almost everyone makes: a desk, or dining area, with no boundary of its own at all no rug edge, no distinct lighting, nothing separating it from the rest of the room which means it never quite reads as its own space and gets treated accordingly.
The four zoning tools and what each zone actually needs → Open-Plan Zoning Without Walls: The Micro-Zone Method
What all five have in common
Working through all five of these rooms over the years, the same handful of principles kept showing up regardless of which specific shape I was fighting:
Float something off the wall. In almost every layout above, the single highest-return move is pulling one piece often just one chair away from the wall and angling it inward. It's free, it takes minutes, and it's the first thing worth trying in any of these five rooms before anything else.
Route the walking path along an edge, not through the middle. Whether the issue is two doorways or an open floor plan, traffic that cuts through a seating area makes the room feel used rather than lived in. Push it to a side wherever the room allows it.
Rugs are doing more work than people expect. Sizing, placement, orientation, even which room the rug is in rugs come up in every single one of these layout problems → Rug Sizing: The One Guide You Actually Need, and getting the rug right is very often the cheapest, fastest fix available.
Test everything with tape and a photo before moving anything heavy. Every cluster post above uses the same method: outline the arrangement on the floor, live with it for a day, then photograph the room from the doorway. A photo flattens a room the way your eye in person won't, and it's the single most reliable way to know whether a layout is actually working before you commit to it.
The room isn't usually the problem. The default response to it is. Every layout above started from the same place furniture lined up against whatever walls were available, because that's the instinctive response to an awkward space. In every case, the fix was doing something slightly less obvious with the same furniture in the same room.
Which one to read next
If your room matches one of the five above clearly, go straight to that post each one has the full clearances, multiple layout options, and what specifically to avoid.
If it's a genuine combination a narrow room with two doorways, say, or a square open-plan space read whichever post matches the bigger daily irritation first. The principles above carry across all five, so solving the first problem usually makes the second one easier to see and fix.
Before you go
Rugs, curtains, focal points and the rest of the décor guides everything referenced above and more is on GlamNestStudio.