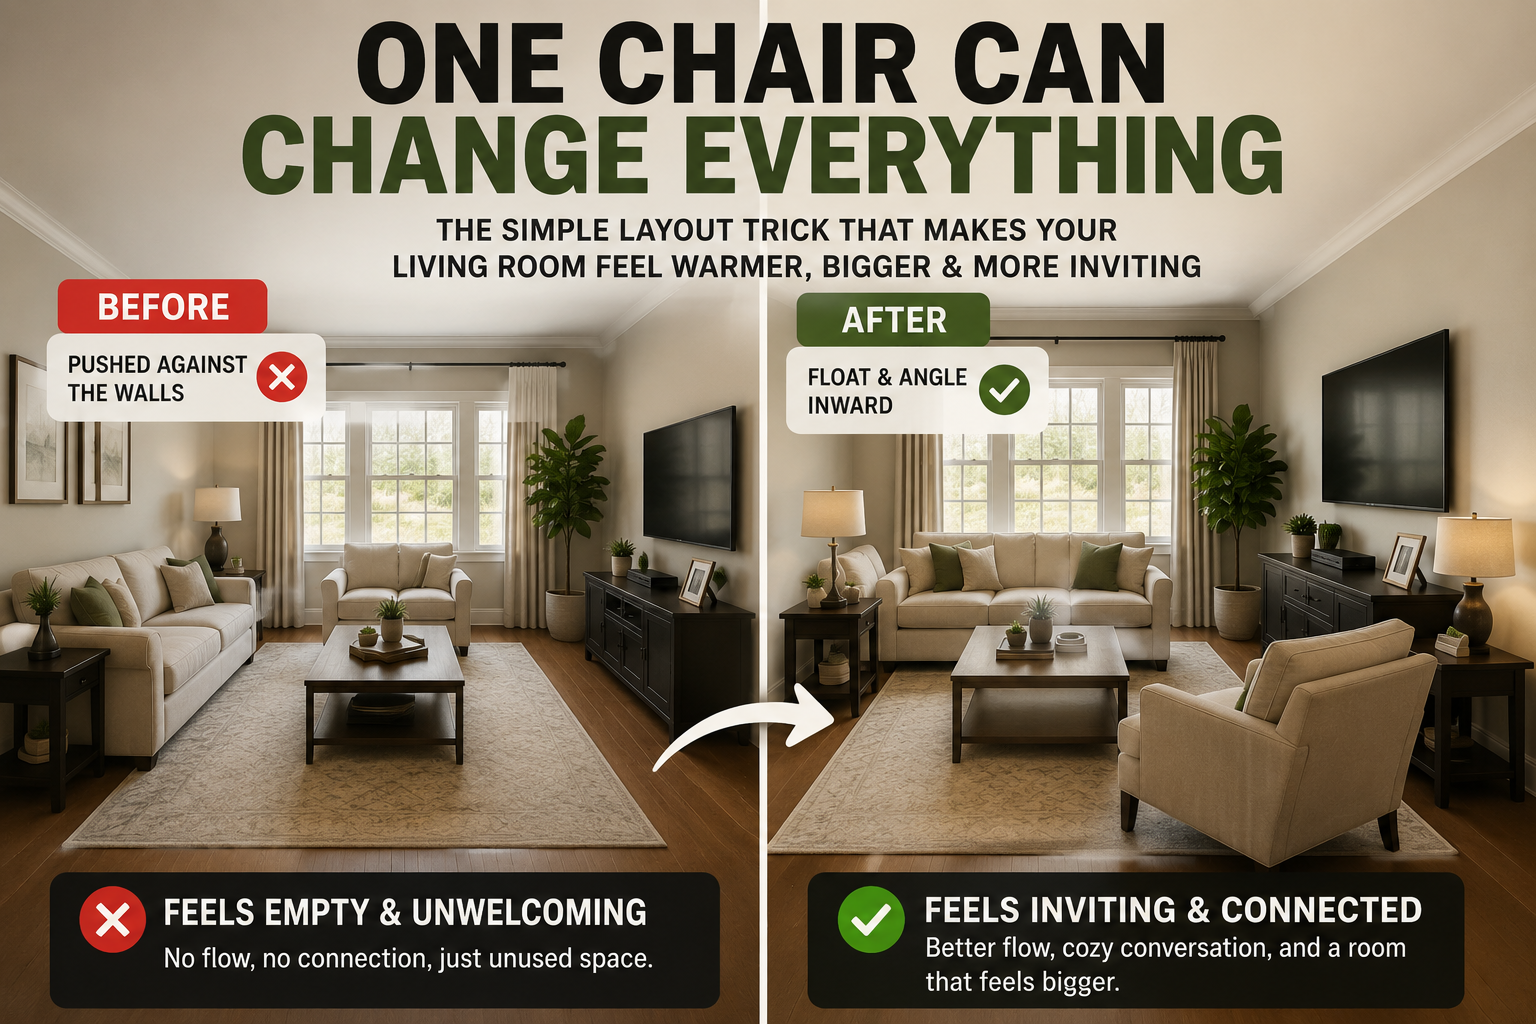
Your Layout Isn't the Problem. Your Walls Are.
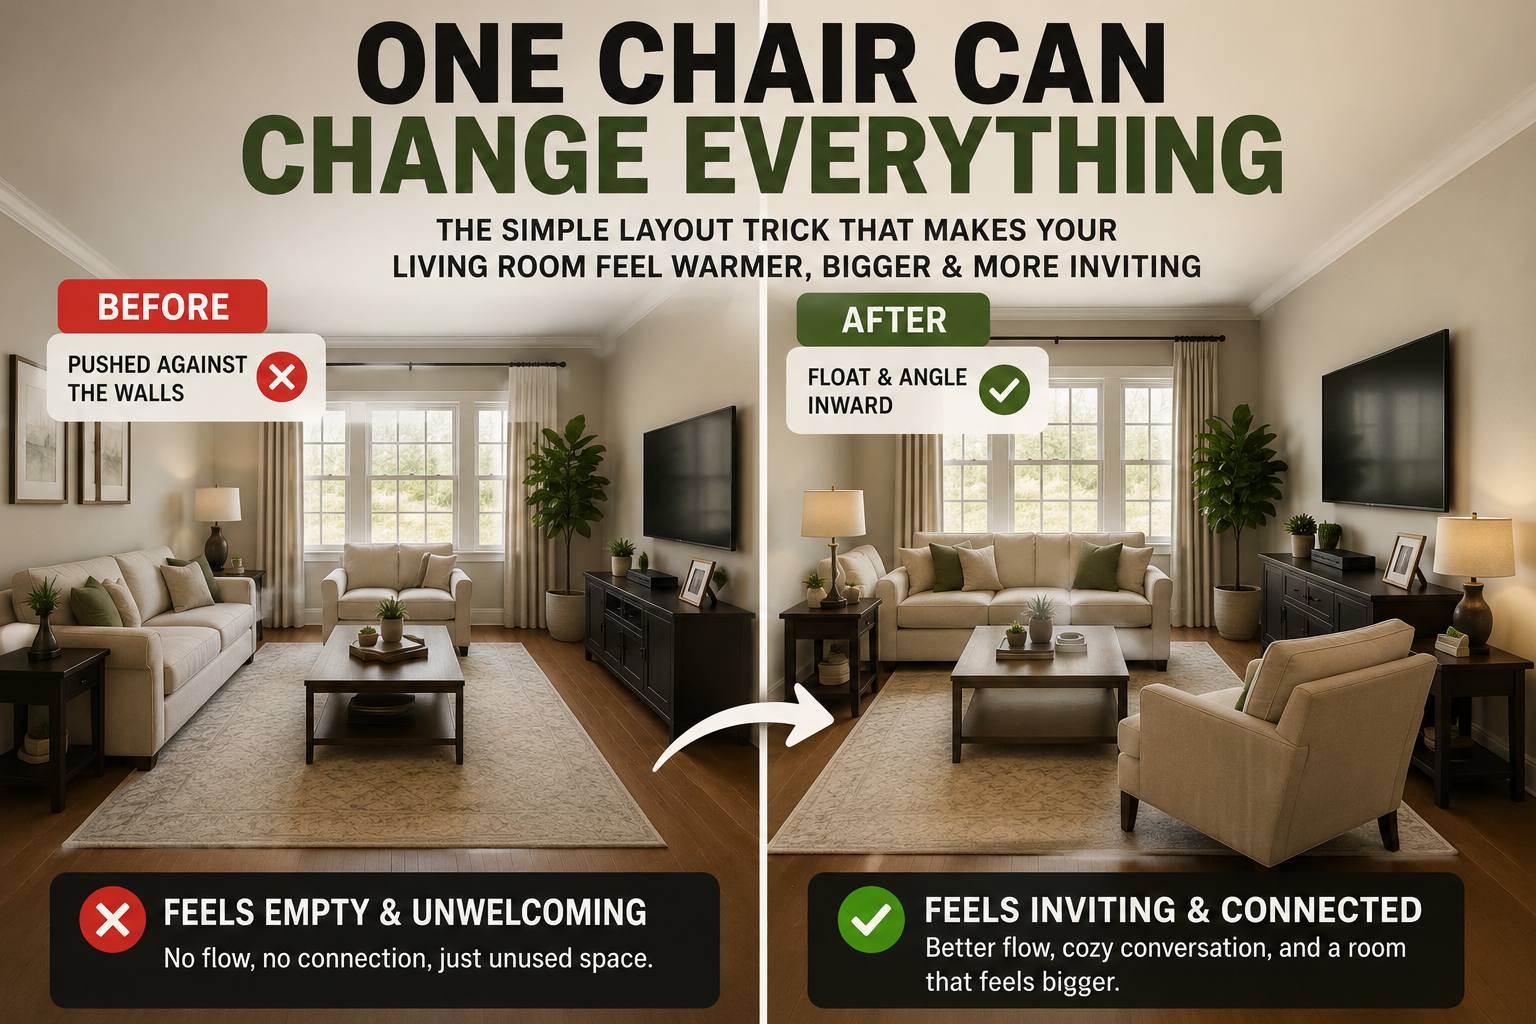
Disclosure: this post contains affiliate links. If you buy something through one, I may earn a small commission at no extra cost to you.
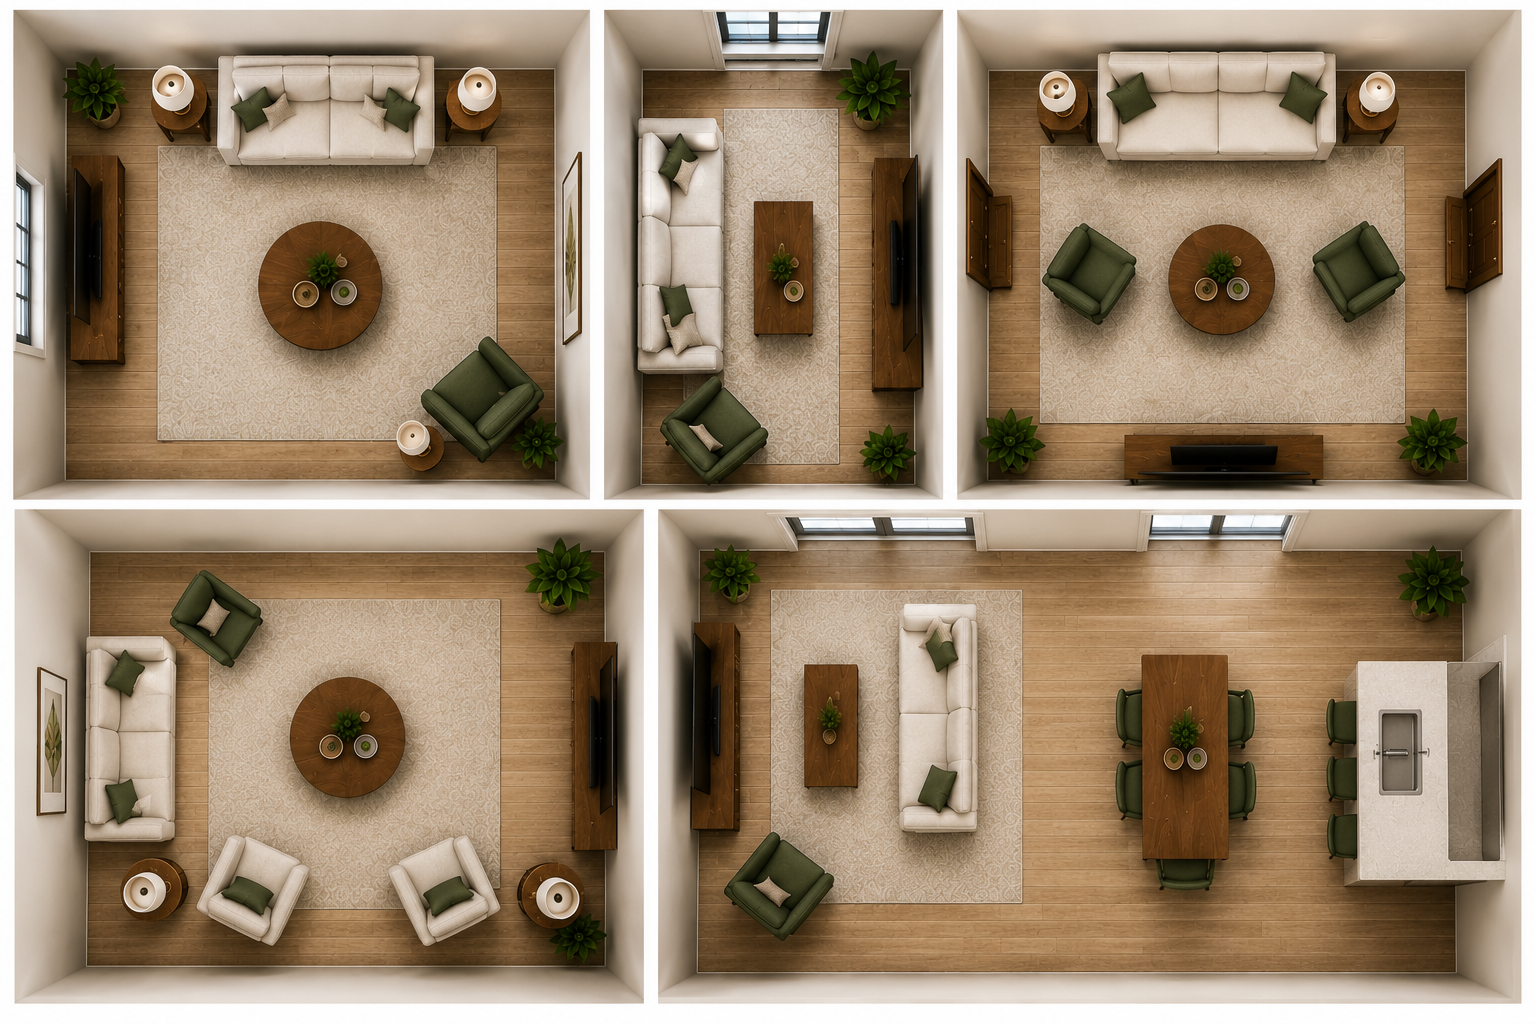
I've lived in a room with only one usable wall, a room twice as long as it was wide, a room with two doorways cutting straight through it, a room so square it felt like a waiting area, and one open room trying to be three rooms at once. Five completely different problems, on paper.
I fixed all five the same way.
Not the same layout the actual arrangements were different every time. But the move that fixed each one was identical: pull something off the wall. It took me embarrassingly long to notice that, because each room felt like its own unique puzzle at the time. It wasn't. It was the same mistake wearing five different shapes.
The instinct that causes almost every layout problem
Give someone an empty room and ask them to furnish it, and the overwhelming instinct is to push everything to the perimeter. Sofa against a wall. Chairs against another wall. Coffee table in the resulting empty middle. It feels like the responsible, space-efficient thing to do you're leaving the center of the room clear, which seems like it should read as spacious.
It doesn't. It reads as a waiting room.
Furniture lined up against every wall creates a flat ring around an empty core, and an empty core doesn't register as generous space it registers as a room where nobody has decided what happens in the middle. I made exactly this mistake in a perfectly square room → Square Living Room Layout: How to Break the Box, centering the TV, the sofa, and a chair on each remaining wall, and it looked less like a living room than a small conference space.
Why floating something works regardless of the room's shape
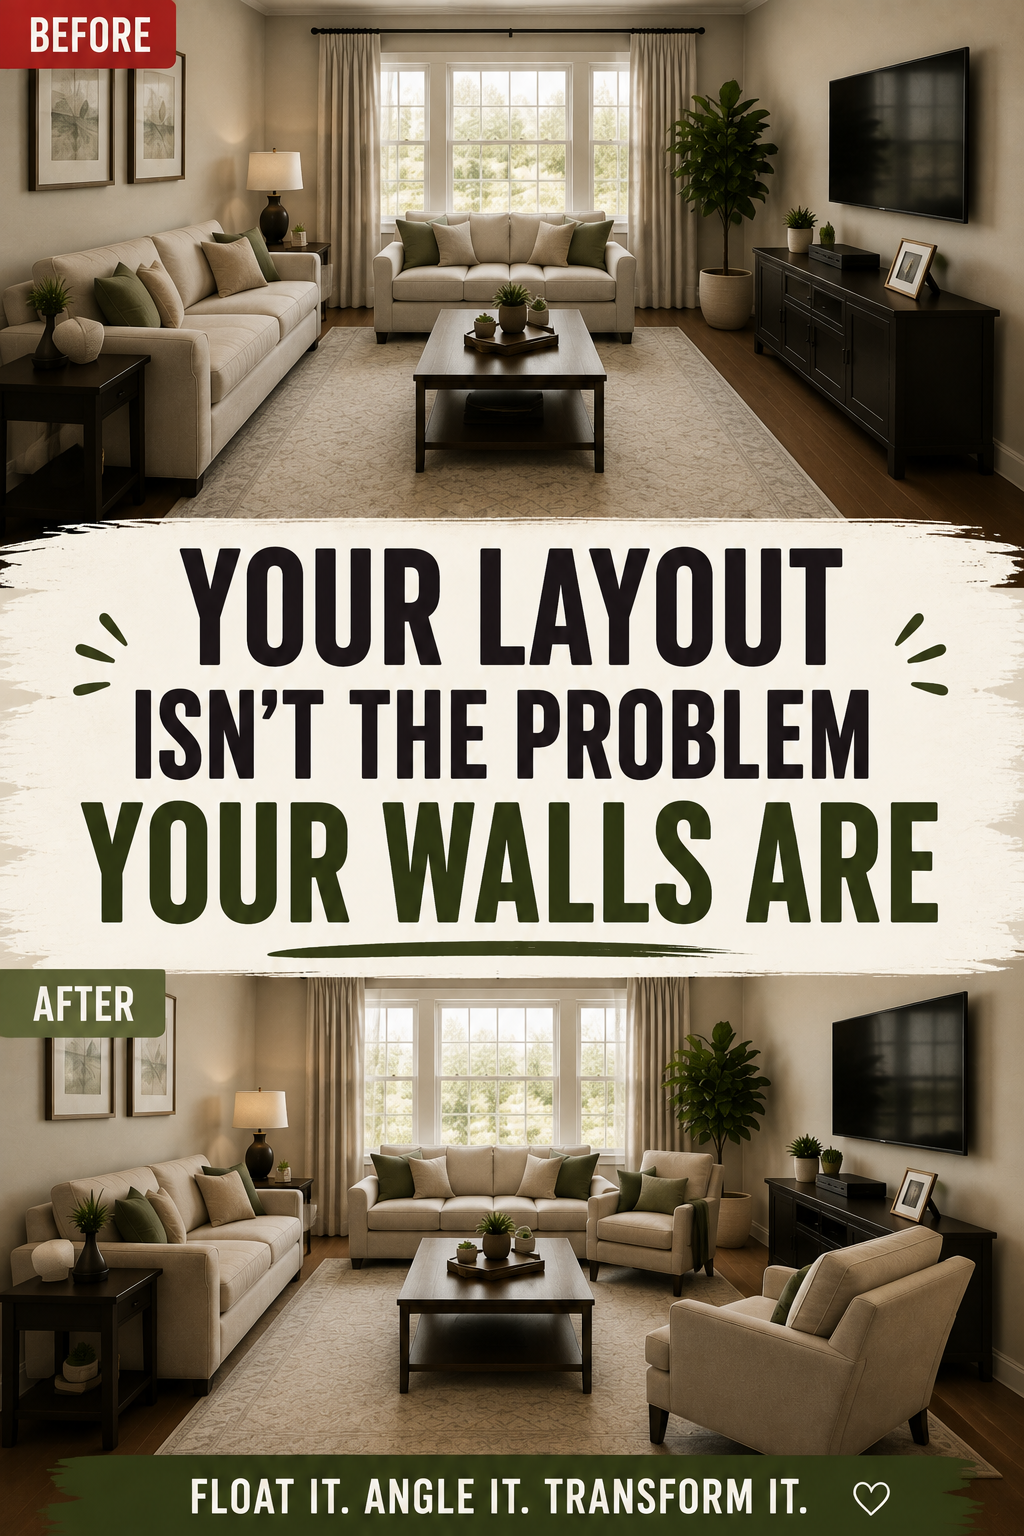
Here's the part that surprised me once I saw it across all five rooms: the specific problem each room had one wall, too narrow, two doors, too square, too open barely mattered to the fix. In every case, pulling one piece of furniture away from the wall and turning it toward the rest of the seating did most of the work.
In the one-wall room: the sofa had nowhere else to go, but the armchair did. Angling it 30 degrees toward the sofa, away from the opposite wall → How to Arrange a Living Room With One Usable Wall was the single highest-return change in that entire room.
In the narrow room: floating the whole seating group inward not just one chair, the entire grouping broke the corridor effect that lining both long walls had created. A floated group reads as a square dropped into a rectangle → How to Lay Out a Long, Narrow Living Room, which interrupts the room's own proportions in exactly the way it needs.
In the two-doorway room: the sofa's back, floated slightly off the wall, became the boundary that routed the walking path around the seating instead of through it → Living Room With Two Doorways: Working Around the Traffic. The float wasn't decorative here it was doing structural work.
In the square room: an off-center, floated sofa supplied the direction the room didn't have on its own → Square Living Room Layout: How to Break the Box. Four equal walls give furniture no natural place to go, so floating and offsetting one piece is what introduces the asymmetry a square room needs.
In the open-plan room: the float became a divider. A sofa's back, positioned away from the room's edge, marked the boundary between the living zone and whatever was behind it → Open-Plan Zoning Without Walls: The Micro-Zone Method, doing the job a wall would have done in a more conventional layout.
Five rooms, five different-looking solutions, one underlying move each time.
Why this feels counterintuitive
Floating furniture away from a wall feels like it should waste space, which is exactly why almost nobody does it by default. A wall-hugging sofa feels efficient. A floated one feels like it's giving something up.
What actually happens is closer to the opposite. A wall-hugging arrangement leaves a large, undefined, purposeless gap in the middle of the room. A floated arrangement turns that same square footage into an actual zone walking space behind the sofa, a defined seating group in front of it and defined space reads as more generous than the same amount of undefined space, even though the total square footage hasn't changed at all.
This is the same principle, at a smaller scale, as why an empty room feels unfinished without a focal point → Living Room Focal Point: Why Your Room Feels Unfinished space without a clear purpose doesn't register as spacious. It registers as unresolved.
The clearances that make floating actually work
Floating furniture isn't free of rules. The gap it creates has to function as a real walking route, not just an aesthetic gesture.
- Behind a floated sofa: at least 24 to 30 inches, more if it's a main walking route through the room
- Between a floated seating group's pieces: 14 to 18 inches from sofa to coffee table, 3 to 8 feet between facing seats
- Around any angled chair: enough clearance that it doesn't block a door swing or a path the same clearance math applies here as in any layout → How to Arrange a Living Room With One Usable Wall
A narrow console table behind a floated sofa solves the "does it look unfinished from behind" question that stops a lot of people from floating a sofa in the first place it gives the back of the sofa a job, rather than leaving it looking like an afterthought.
What to do with your own room, regardless of its shape
Whatever specific problem your living room has, try this before anything more elaborate:
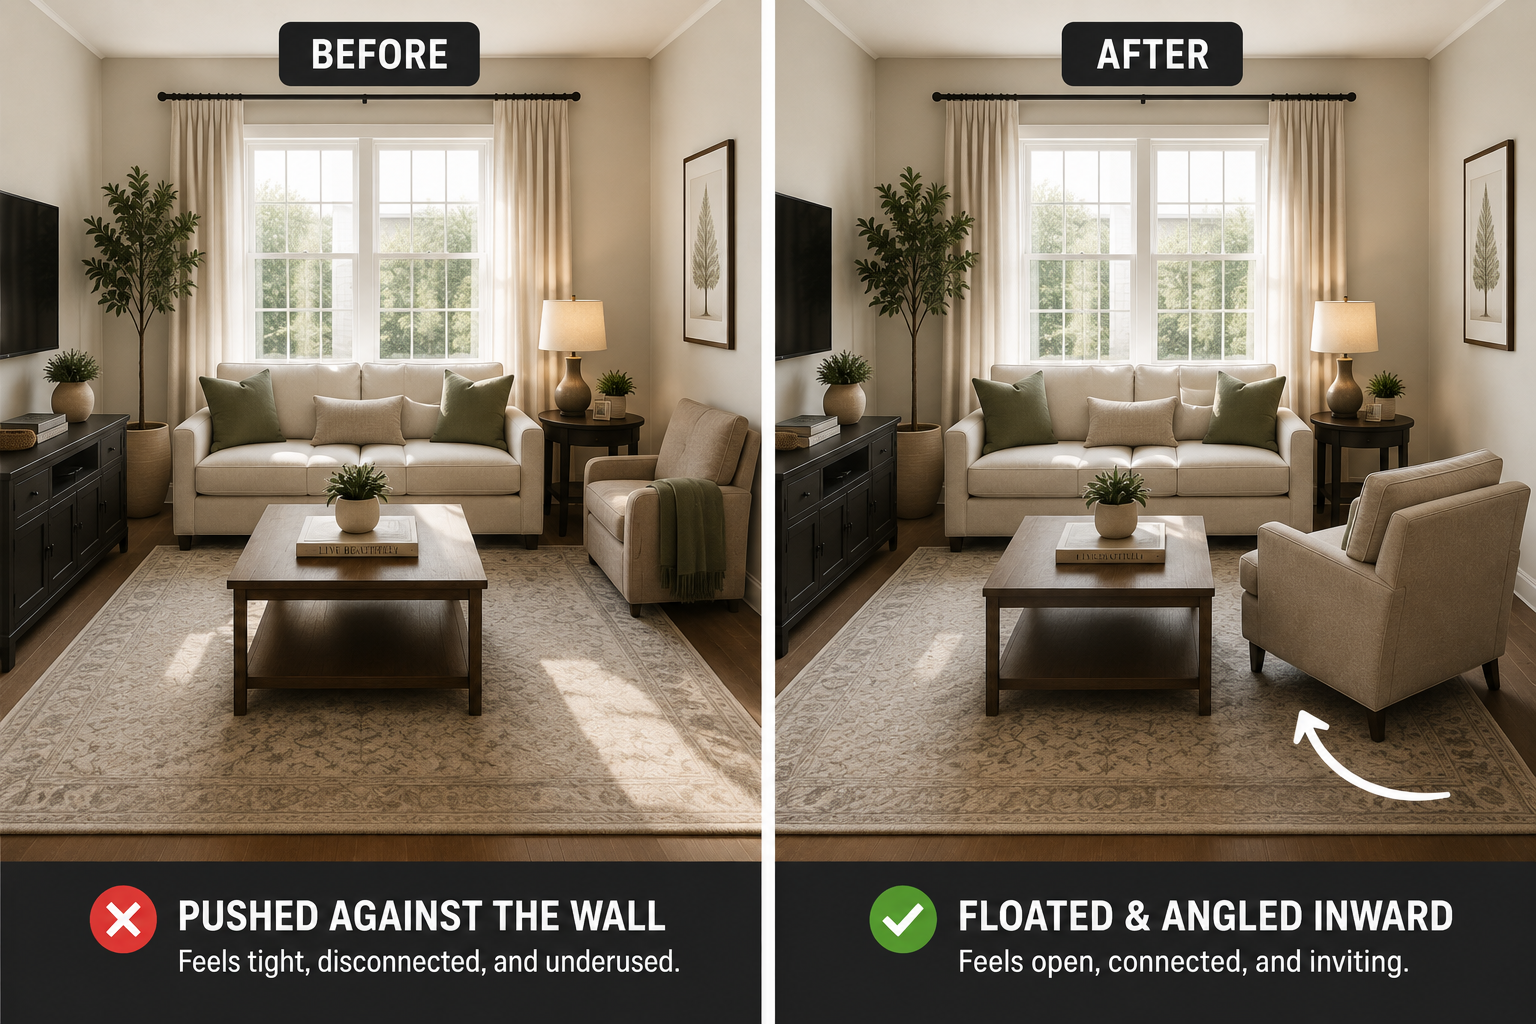
- Pick one piece of furniture currently against a wall. A chair is the easiest place to start.
- Pull it 12 to 18 inches off the wall.
- Angle it toward the rest of the seating, roughly 20 to 30 degrees.
- Check the clearance behind and around it.
- Tape it out first if you're not sure → Rug Sizing: The One Guide You Actually Need, then live with it for a day before deciding.
This one change won't solve every problem a difficult room has a genuinely narrow room still needs the zoning approach, a square room still benefits from a round shape to counter its corners. But in every one of the five rooms I've lived in, this was the first thing that made the room stop feeling like a waiting area, before any of the more specific fixes came into play.
The short version
Almost every awkward living room gets treated as a unique problem requiring a unique solution, and sometimes it genuinely does. But the very first thing worth trying, regardless of whether the room is too narrow, too square, badly routed, or barely defined at all, is the same: pull one piece of furniture off the wall and turn it toward the room.
It's free. It takes about five minutes. And it was the fix in every single room I've described across this whole cluster of posts, even though none of those rooms looked anything alike.
Your room probably doesn't have a completely novel problem. It probably just has furniture that's still hugging the walls.
Affiliate Disclosure
Some links in this post are affiliate links. If you buy something through one, GlamNestStudio may earn a small commission it doesn't cost you anything extra. I only link to things I'd recommend to a friend, and I've used or genuinely researched everything mentioned here. It's what keeps the guides on this site free.
Before you go
The full breakdown for your specific room shape one wall, narrow, two doorways, square, or open-plan is on GlamNestStudio, along with the rest of the décor guides.