Living Room With Two Doorways: Working Around the Traffic
Disclosure: this post contains affiliate links. If you buy something through one, I may earn a small commission at no extra cost to you.
One apartment I lived in had a living room with a door at each end one from the hallway, one through to the kitchen. Which meant the room wasn't really a room. It was the route between two other rooms that happened to have a sofa in it.
For about two years I walked around the coffee table every time I went to get a glass of water. Not over it, not past it around it, in a small detour I performed maybe fifteen times a day without ever consciously noticing.
That's the thing about traffic problems. They don't announce themselves. They just make a room quietly annoying in a way you stop being able to see.
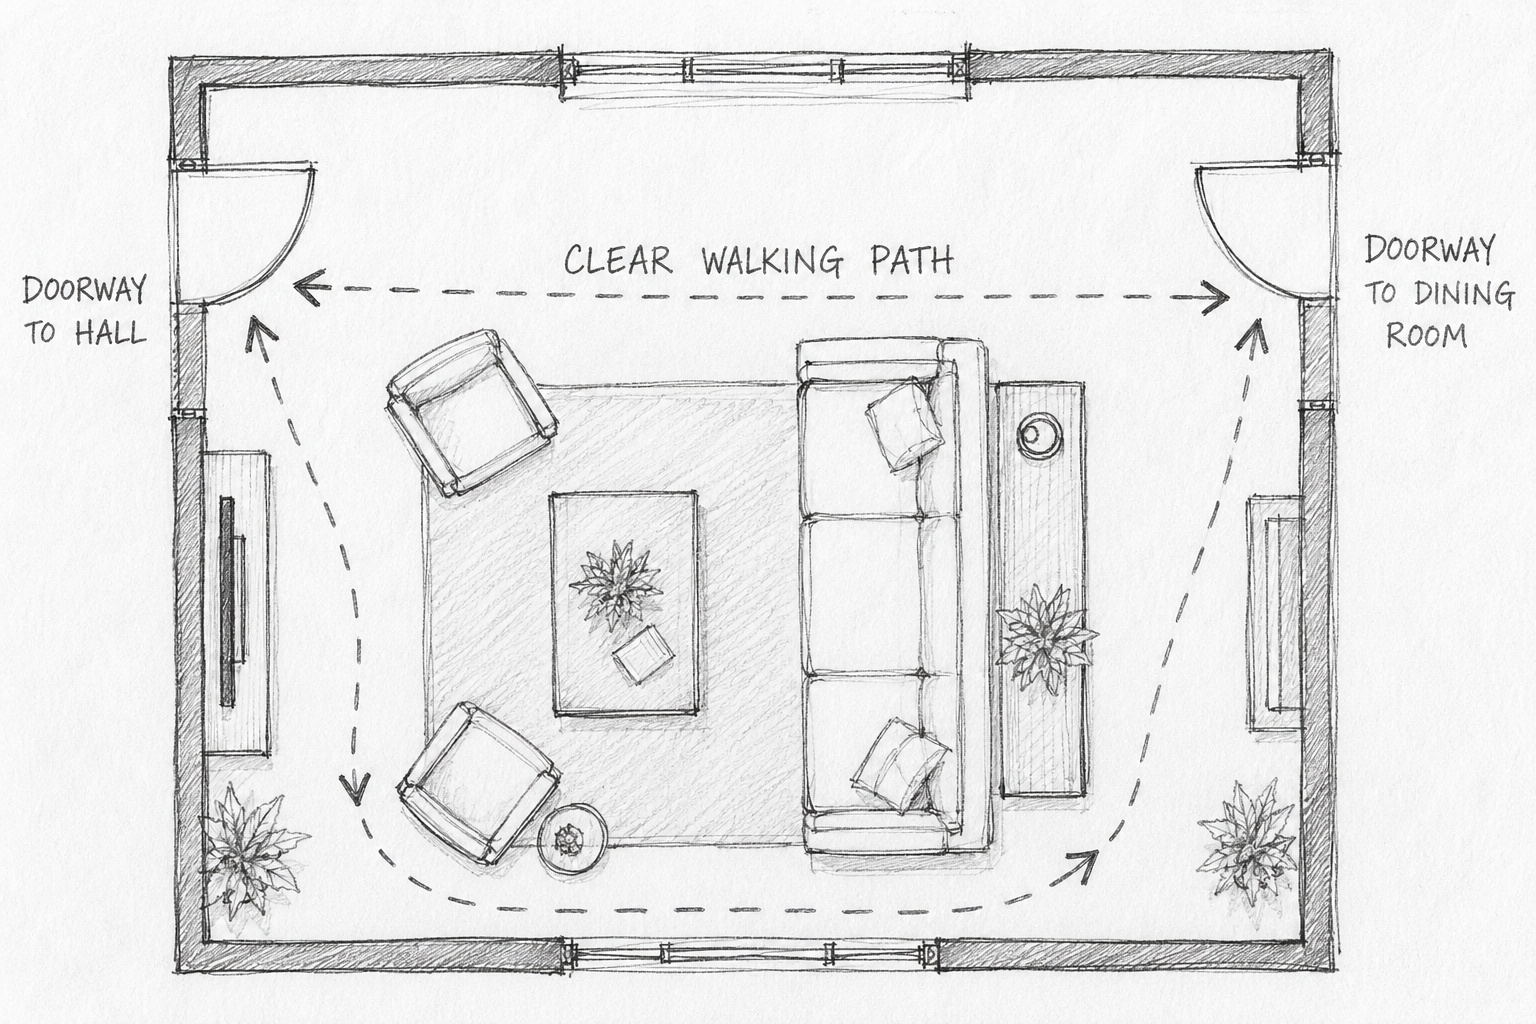
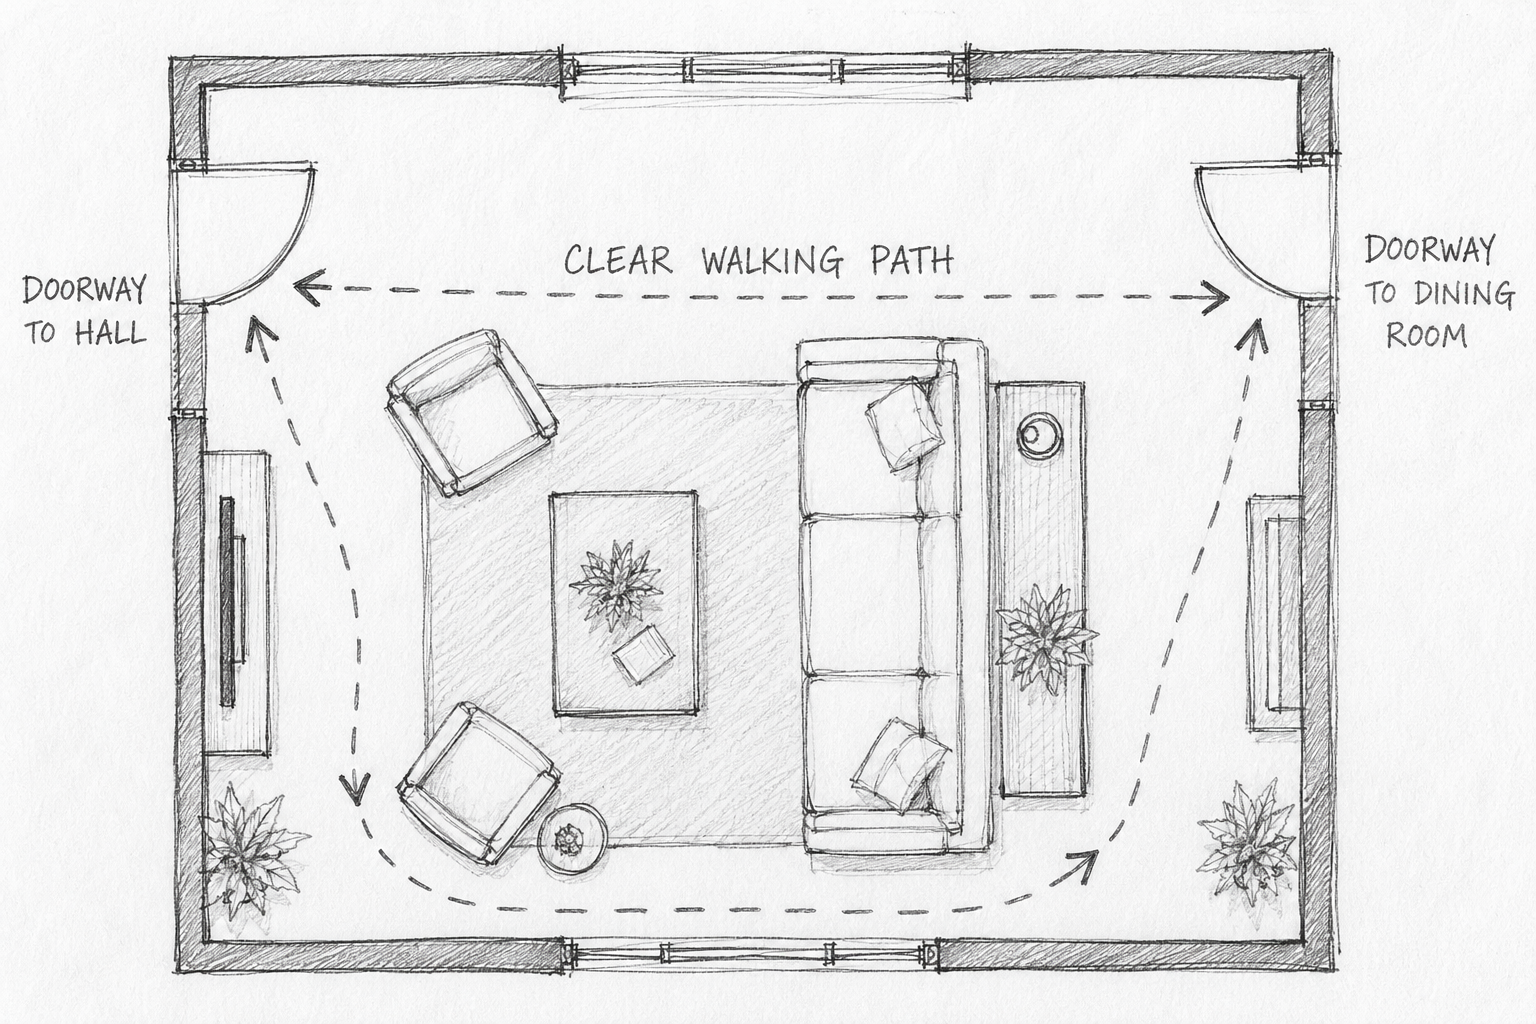
Step 1: Map the routes before you touch anything
Two doorways means at least one path straight through the room. Usually there are more.
Draw the room, then mark every route people actually take:
- Doorway to doorway (the main one)
- Doorway to the sofa
- Sofa to the TV or the window
- Anywhere to a light switch or thermostat
Then watch yourself for a day. You'll find at least one path you didn't draw. The detour I made around that coffee table wasn't on my mental map at all I only found it when I paid attention to my own feet.
Step 2: The clearances that actually matter
Non-negotiable:
- Main through-route: 36 inches wide. This is a real number, not a nice-to-have it's roughly what two people need to pass, and it's what makes a route feel like a route instead of a squeeze.
- Secondary paths: 24 inches minimum
- Door swing: about 30 inches of clear floor in the arc of the door
- In front of seating: 14–18 inches between sofa and coffee table
If you can't fit 36 inches for the main route, take it from the seating area rather than the path. A slightly tight conversation grouping is far less irritating than a route you sidestep every day.
Step 3: Route around the seating, not through it
This is the whole principle, and everything else follows from it.
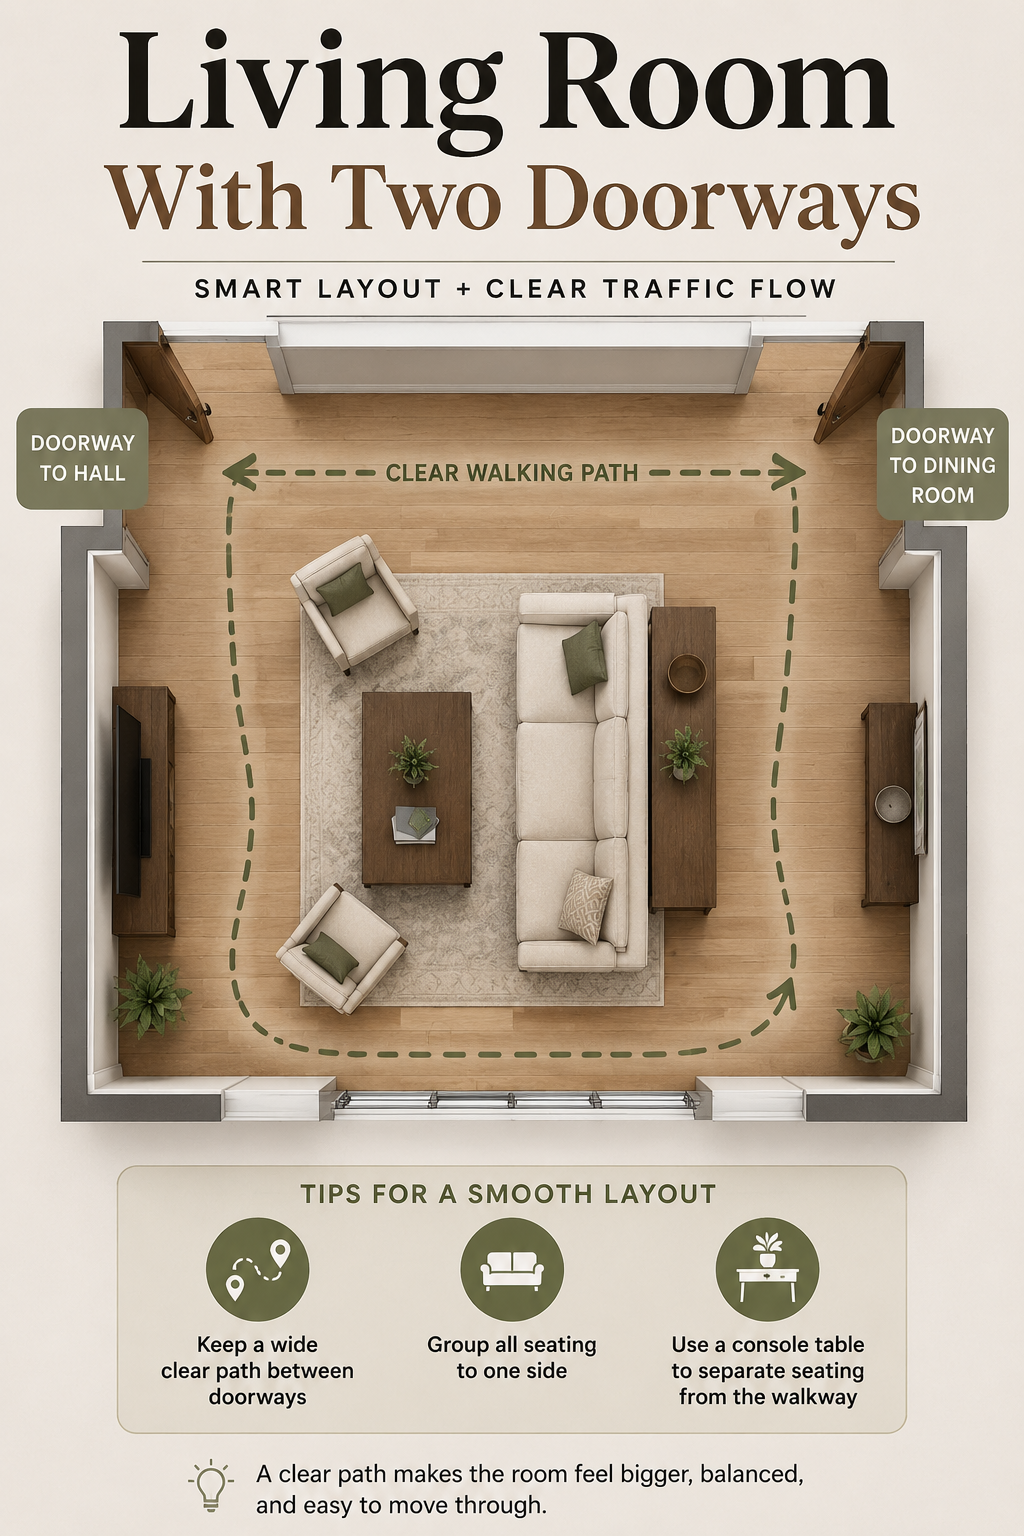
The goal: the through-path runs along an edge of the room, and the seating group sits to one side of it, undisturbed.
The failure mode: the path cuts between the sofa and the TV, or straight through the middle of the conversation area, so everyone walking past interrupts everyone sitting down.
How to push the route to the edge:
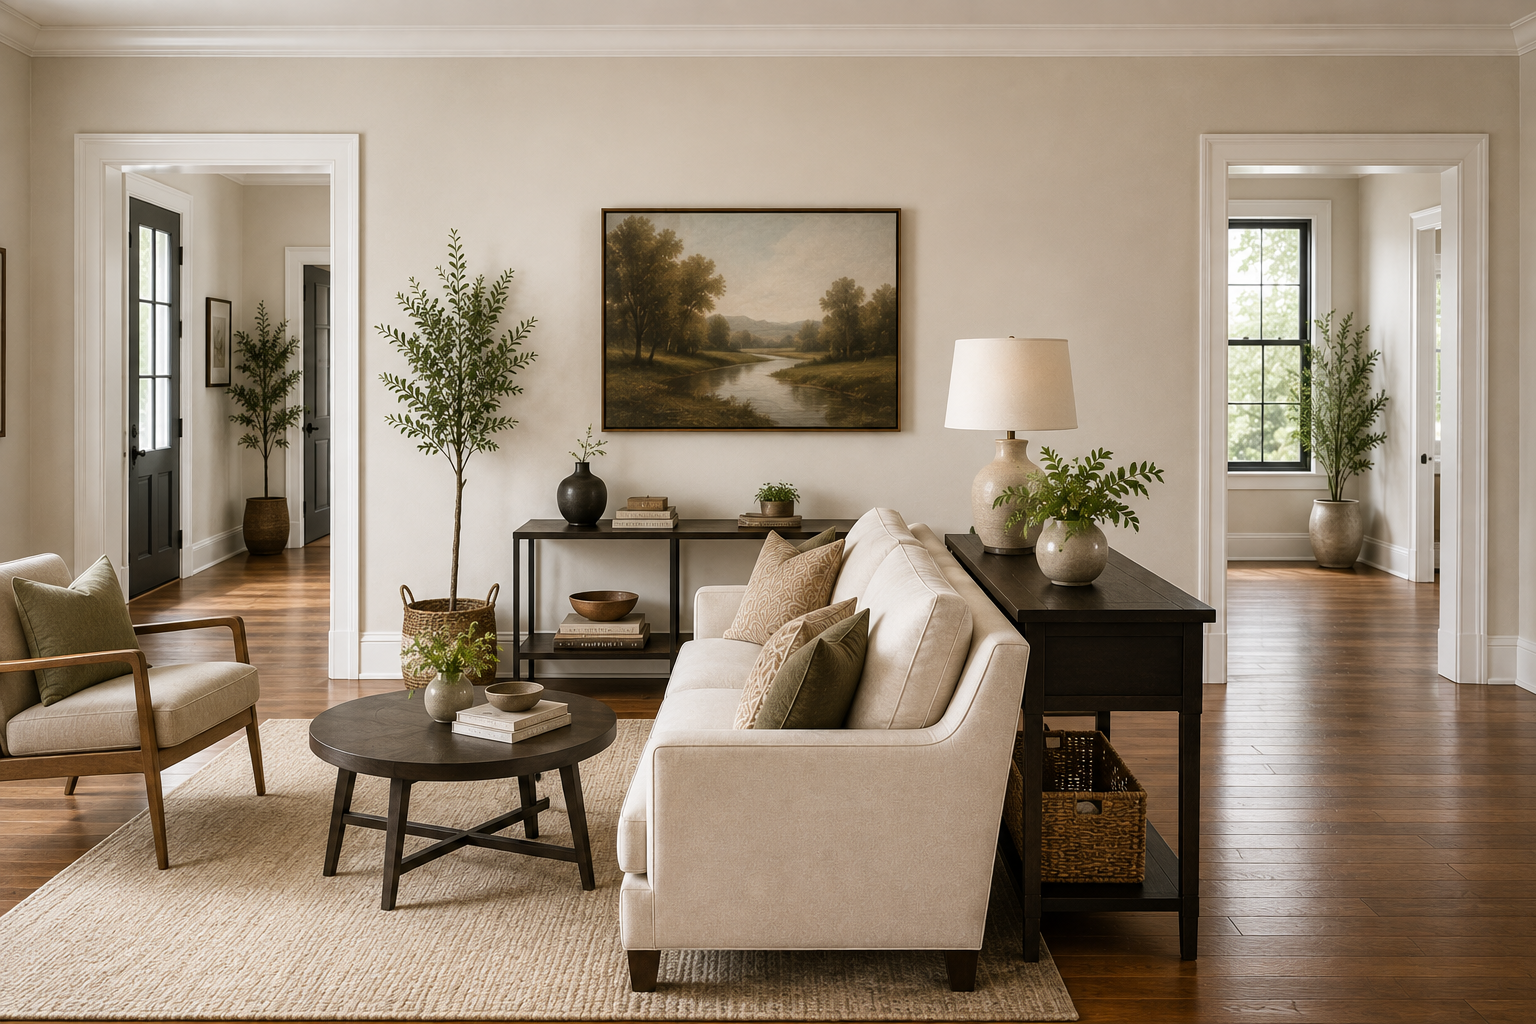
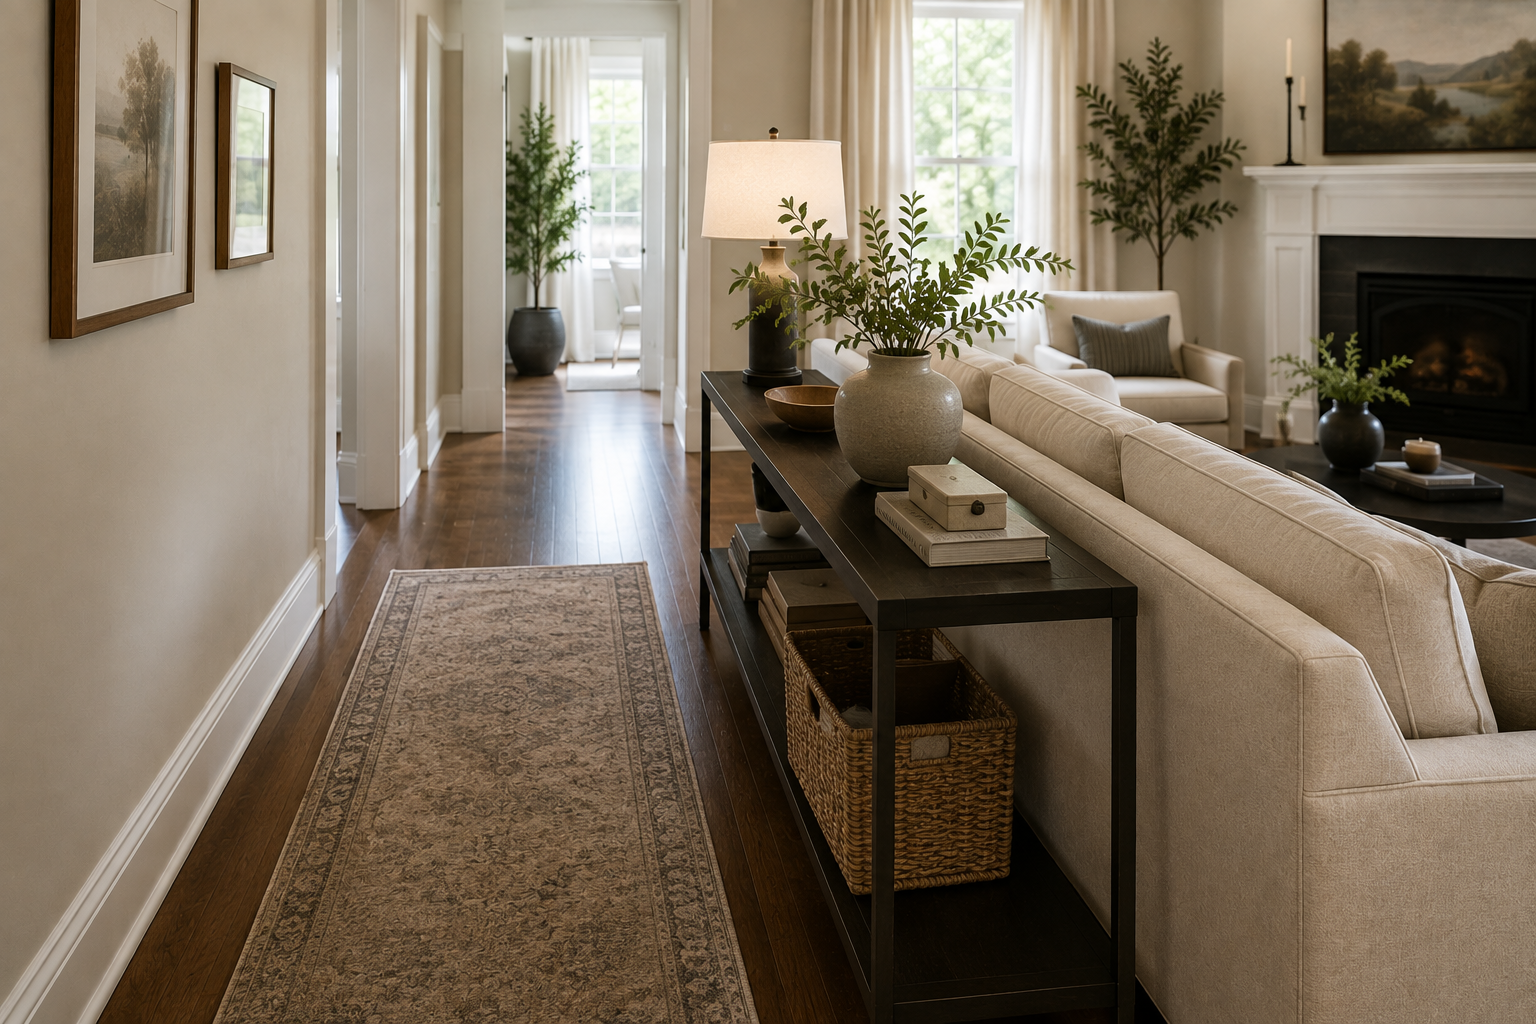
- Put the sofa's back to the path. A sofa is a wall. Use it as one. This is the single most effective move available.
- Use a rug edge as a boundary. People instinctively walk around a rug rather than across it. Free, and it works better than it should.
- Put a console table or low bookcase along the path side. Defines the edge without blocking anything.
- Angle a chair to close off the seating group from the walkway.
Step 4: Fix the furniture that's in the way
The coffee table. The most common obstacle in a two-door room. Options:
- Swap it for a round ottoman no corners to catch, and people flow around curves more naturally than rectangles
- Two small nesting tables that can be moved apart or together
- Nothing. A side table per seat handles most of what a coffee table does.
The round-versus-rectangular thing sounds fussy and it isn't. Corners are what you catch your shin on, and rectangles create hard edges that force sharper detours.
Floor lamps. Move them out of paths entirely. A lamp on a walking route is a lamp that gets knocked over.
Anything with a cord crossing a path. Reroute it. This is a safety issue, not an aesthetic one.
Step 5: When the room is small and the doors are opposed
The hardest case: a small room with doorways directly across from each other. The path takes the shortest line straight through the middle and there's nowhere for it to go.
What works:
- Push all seating to one side. Accept an asymmetrical room. A working asymmetrical layout beats a balanced one you can't walk through.
- Use the path as the boundary of a second zone. If the room's long enough, the far side of the path becomes a reading corner or a desk — the two-zone approach from narrow rooms → How to Lay Out a Long, Narrow Living Room.
- Go smaller on furniture. Two chairs instead of a sofa. This is the case where a sofa genuinely might not fit the room's function.
- Consider whether a door needs to be a door. If one doorway is rarely used and you own the place, blocking it or fitting a pocket door transforms the room. Worth pricing out.

What this does to the focal point
Two doorways complicate focus, because people enter from two directions and see two different first views.
Prioritize the main entrance. Whichever door most people come through usually from the hallway that's the sightline to design for. Put the focal point where that view lands → Living Room Focal Point: Why Your Room Feels Unfinished.
Give the second entrance something too, but smaller. A plant, a piece of art, a lamp. It only needs to not be a blank wall.
Check both views. Stand in each doorway and photograph the room. Most people only ever assess a room from one door and are surprised by what the other one shows.
The checklist
- Map every route people actually walk, including the ones you don't consciously notice
- Protect 36 inches on the main through-route
- Put the sofa's back to the path
- Use a rug edge as the boundary
- Round or soft-edged coffee table, or none
- Focal point aimed at the main entrance
- Tape it out and walk it before moving anything heavy
The tape step matters more here than in most rooms, because traffic problems are invisible on paper and obvious the moment you walk them. Same reason it works for rug sizing → Rug Sizing: The One Guide You Actually Need and one-wall layouts → How to Arrange a Living Room With One Usable Wall.
I eventually replaced that coffee table with a round ottoman and moved the sofa so its back faced the kitchen route. The detour disappeared. Two years of a small daily irritation, fixed in about twenty minutes once I'd actually noticed it.
Affiliate Disclosure
Some links in this post are affiliate links. If you buy something through one, GlamNestStudio may earn a small commission it doesn't cost you anything extra. I only link to things I'd recommend to a friend, and I've used or genuinely researched everything mentioned here. It's what keeps the guides on this site free.
Before you go
More on rooms that fight back narrow layouts, one usable wall, dark corners across the guides on GlamNestStudio.