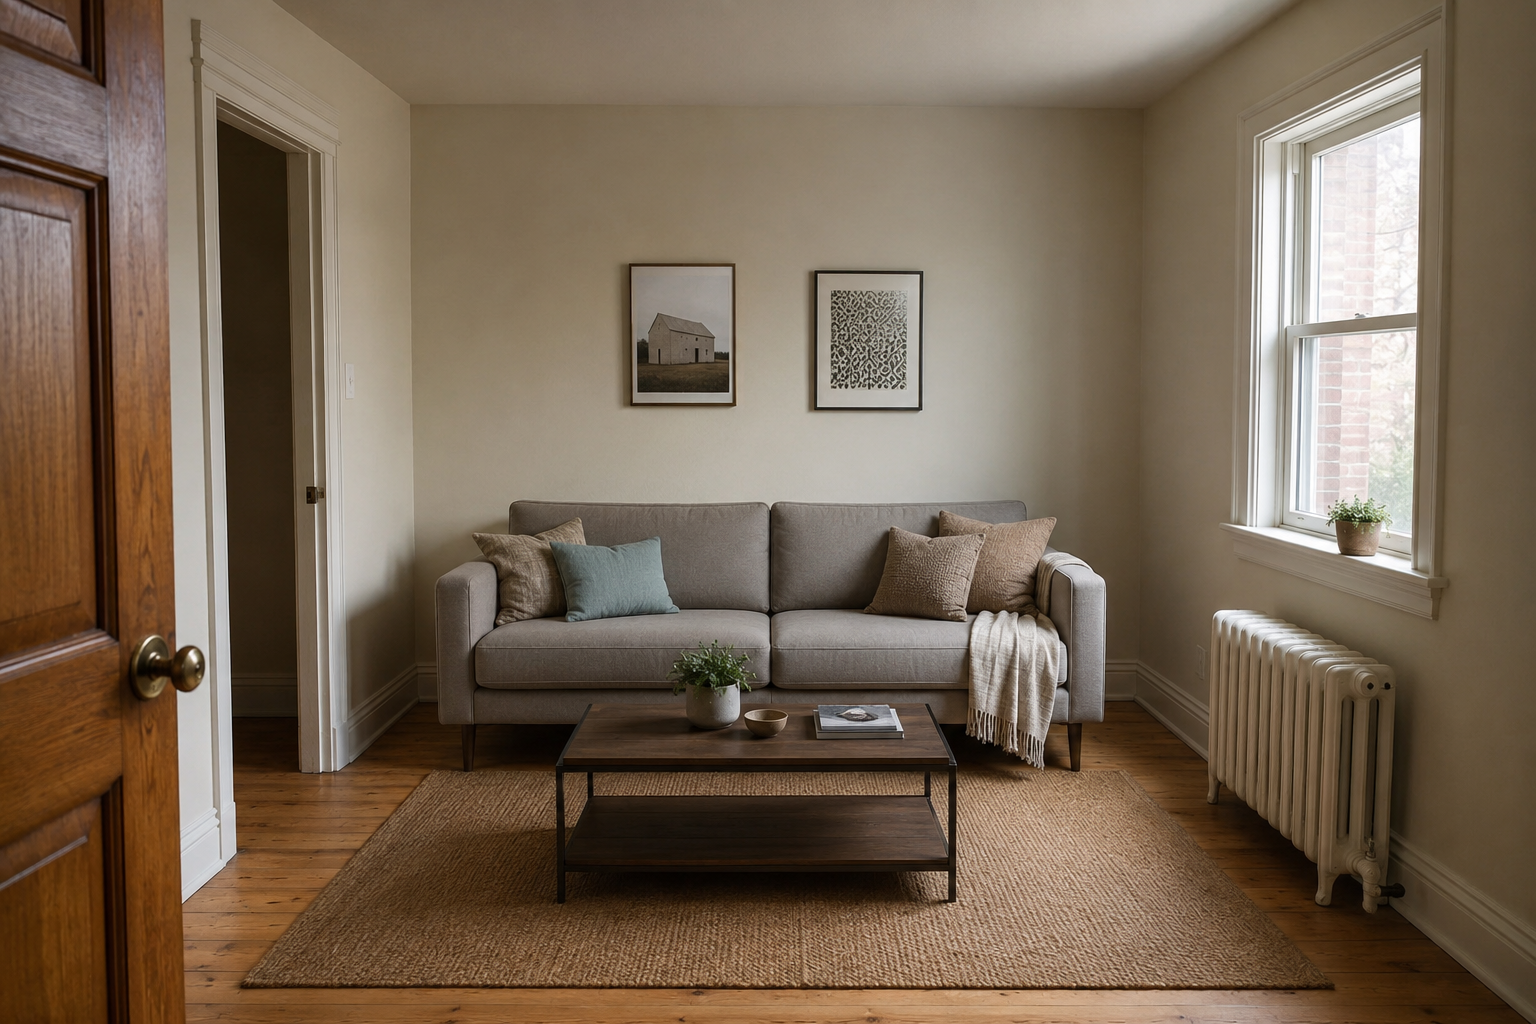
How to Arrange a Living Room When There's Only One Good Wall
Disclosure: this post contains affiliate links. If you buy something through one, I may earn a small commission at no extra cost to you.
My second flat had four walls and, functionally, one of them.
Wall one had the door in. Wall two had a second door through to the kitchen, because the previous owner had decided that was a good idea. Wall three had a window with a radiator directly beneath it. That left wall four, which was 2.6 metres of blank plaster and had to hold a sofa, a television, and all of my hope.
This is more common than décor magazines admit. Most homes weren't designed around furniture they were designed around plumbing, doors and structural walls, and the furniture is your problem. So here's the process I've used in three flats since, in the order I'd actually do it.
Step 1: Map what you're actually working with
Before deciding anything, draw the room. Badly is fine. Then mark every single thing that steals wall space:
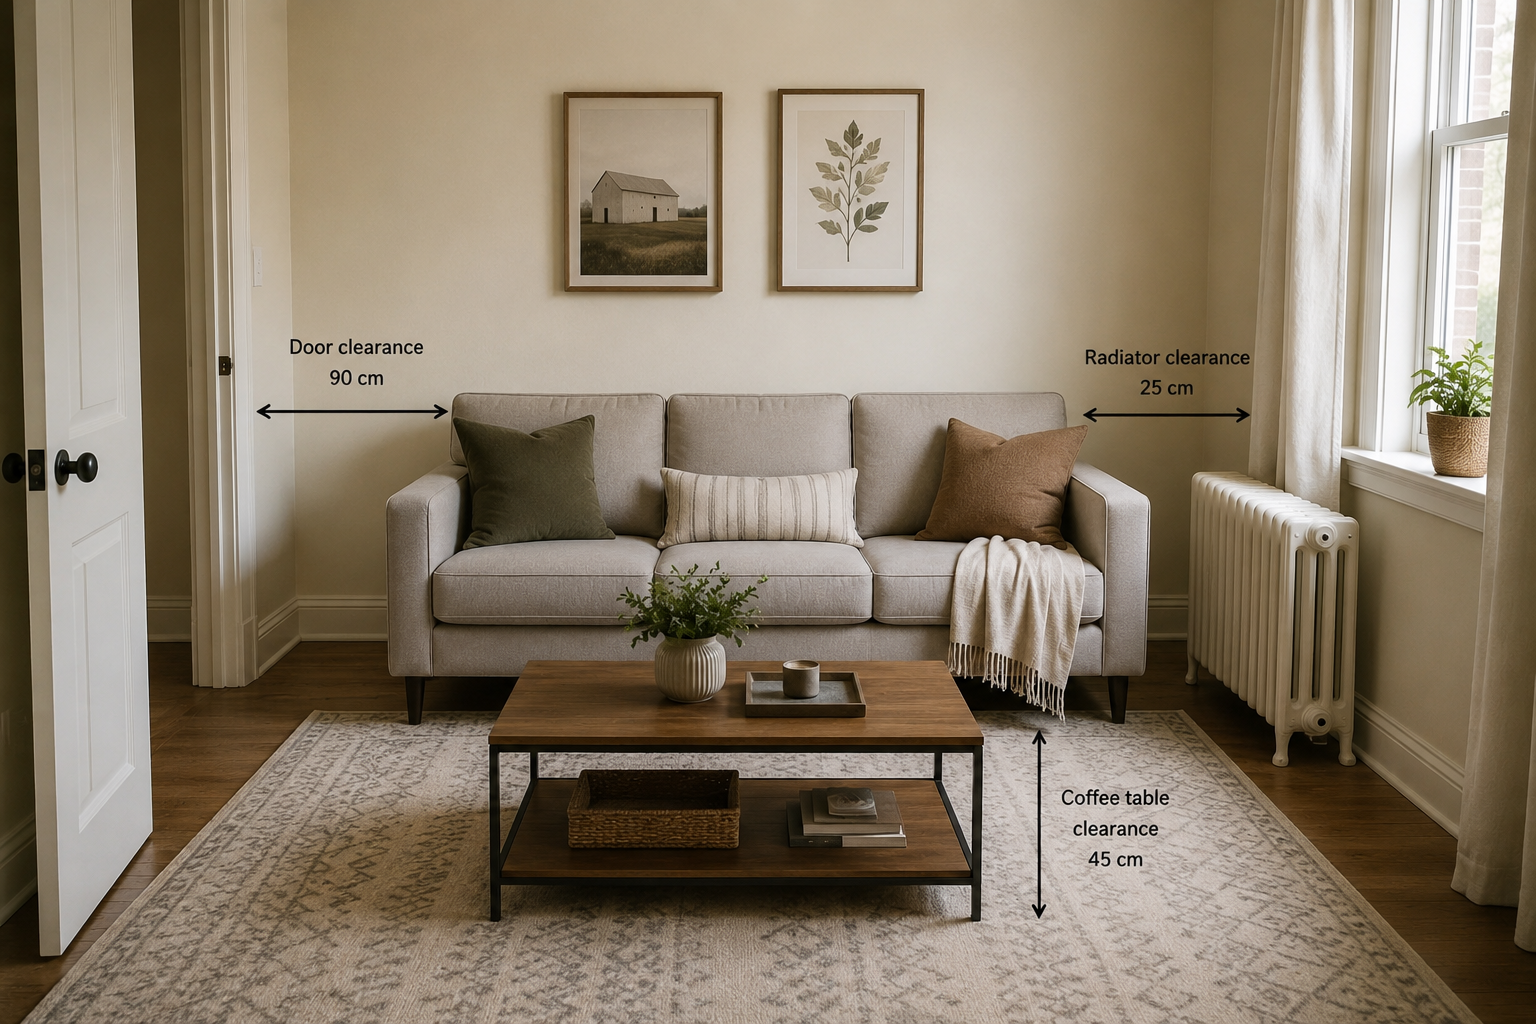
- Door swings (the arc, not just the frame a door needs about 90cm of clear floor)
- Windows, and how low the sill sits
- Radiators
- Plug sockets and the TV aerial point
- Any wall shorter than 1.8m, which won't take a sofa
What's left is your usable wall. Usually there's one, sometimes one and a half.
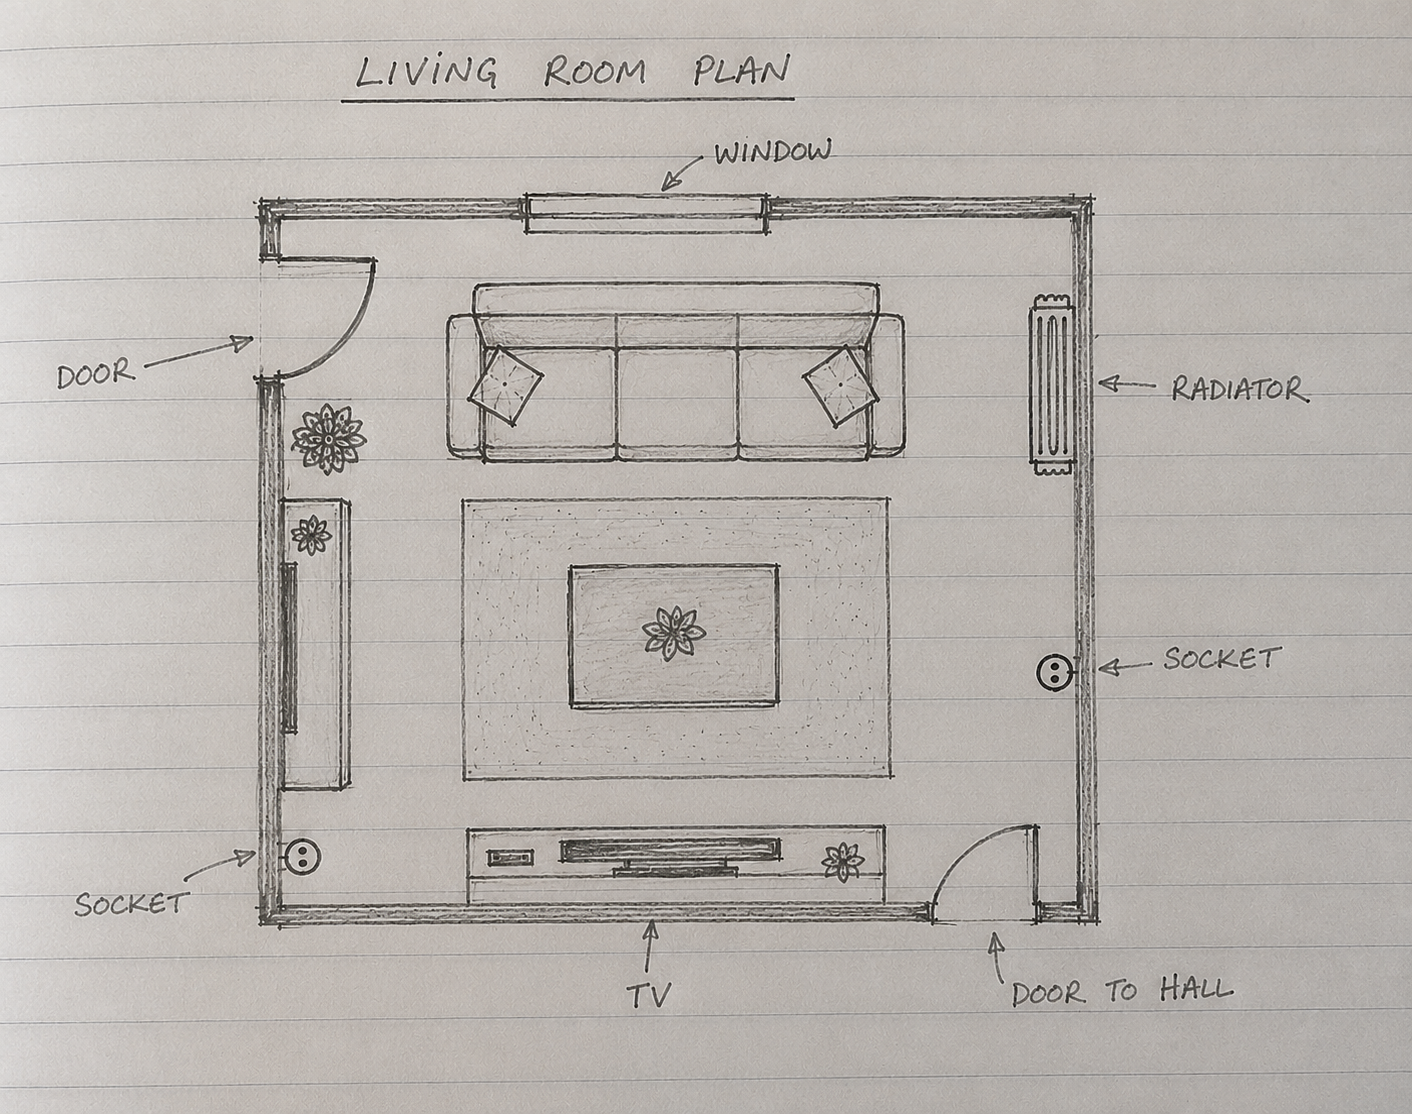
The sockets matter more than people expect. I once planned a beautiful layout and then discovered the only socket on that side of the room was behind where the sofa would sit. You can run a cable, but you'll see it every day for two years.
Step 2: Decide what the room is pointing at
Every room points at something. The mistake is assuming it has to be the television.
Ask what you actually do in that room. If you watch things most evenings, fine, the TV is the focal point and there's no shame in it. But if you mostly read, or talk to people, or the window has a view worth having, the arrangement should serve that instead.
In my second flat I pointed everything at the TV out of habit, and then spent two years sitting with my back to the only window. Nobody made me do that. I just didn't stop to ask.
If you're not sure, pick the thing that's hardest to move the window, the fireplace, the chimney breast and start there.
Step 3: Put the biggest piece on the good wall (usually)
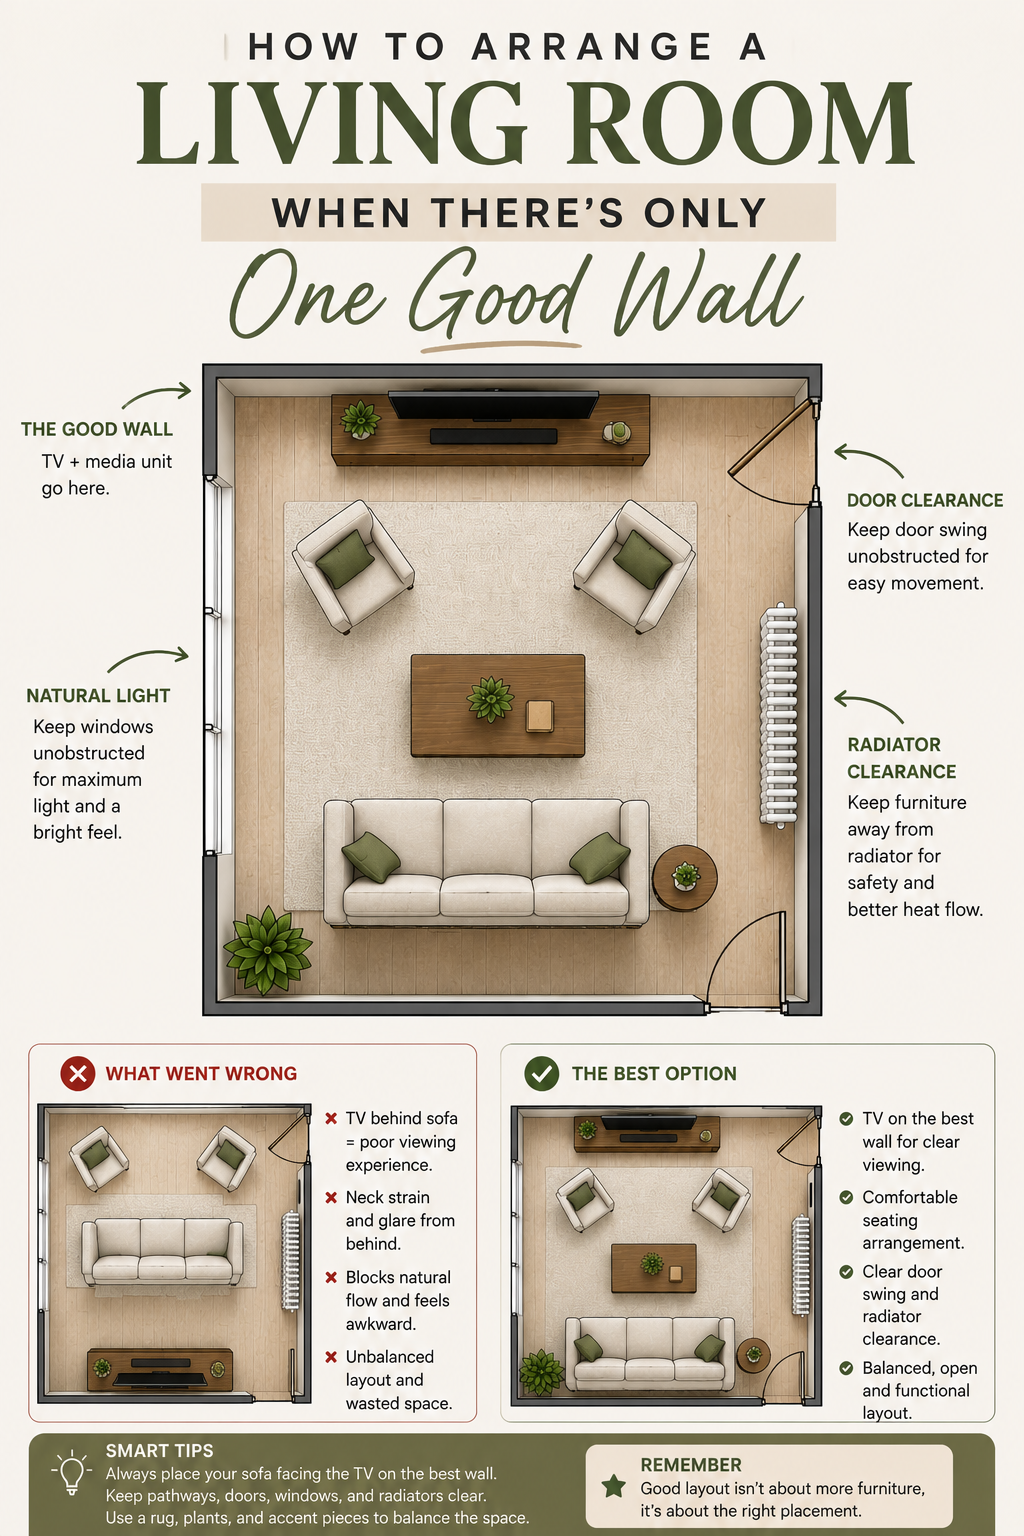
The sofa goes on the usable wall. This is the one conventional bit of advice that holds up, because the sofa is the largest object and the wall is the only surface long enough to take it without blocking a route.
Two things to get right:
Leave the radiator alone. A sofa pushed against a radiator blocks the heat and, over a few winters, dries out and fades the fabric on that side. Leave 15–20cm minimum. More if you can.
Don't block the door swing. Obvious, but people do it constantly, then live with a door that only opens 70 degrees for the rest of the tenancy.
Step 4: Now float something — yes, really
Here's where most people stop, and it's why so many awkward rooms stay awkward. The sofa goes on the wall, and then every other piece gets pushed against whatever wall is left, and the middle of the room becomes an empty rectangle of carpet.
This is the perimeter mistake, and it makes rooms feel smaller, not bigger. A ring of furniture around an empty centre reads as a waiting room. (I've made this point before in the ten problems I keep running into → 10 Common Home Decor Problems — it comes up constantly.)
Pull something off the wall. Options, from easiest to most committed:
- An armchair at an angle in a corner, facing the sofa rather than the wall. Costs nothing, changes everything.
- A console table behind the sofa if the sofa is floating even slightly. Gives you a surface, a lamp position, and hides the back of the sofa.
- The sofa itself, floated 20–30cm off the wall. Sounds mad in a small room. Works surprisingly often the gap of visible floor behind it does the same thing exposed legs do.
You need conversation distance to work: roughly 1.8–2.4m between seats facing each other. Closer and it's intense, further and people raise their voices.
Step 5: Use the corners you're currently ignoring
Corners are the most wasted square footage in most homes. They're awkward for rectangular furniture, which is exactly why they suit the things that aren't rectangular.
A slim arc floor lamp reaching over a chair. A tall plant. A round side table, which fits a corner far better than a square one. A leaning mirror, if the corner catches light from the window.
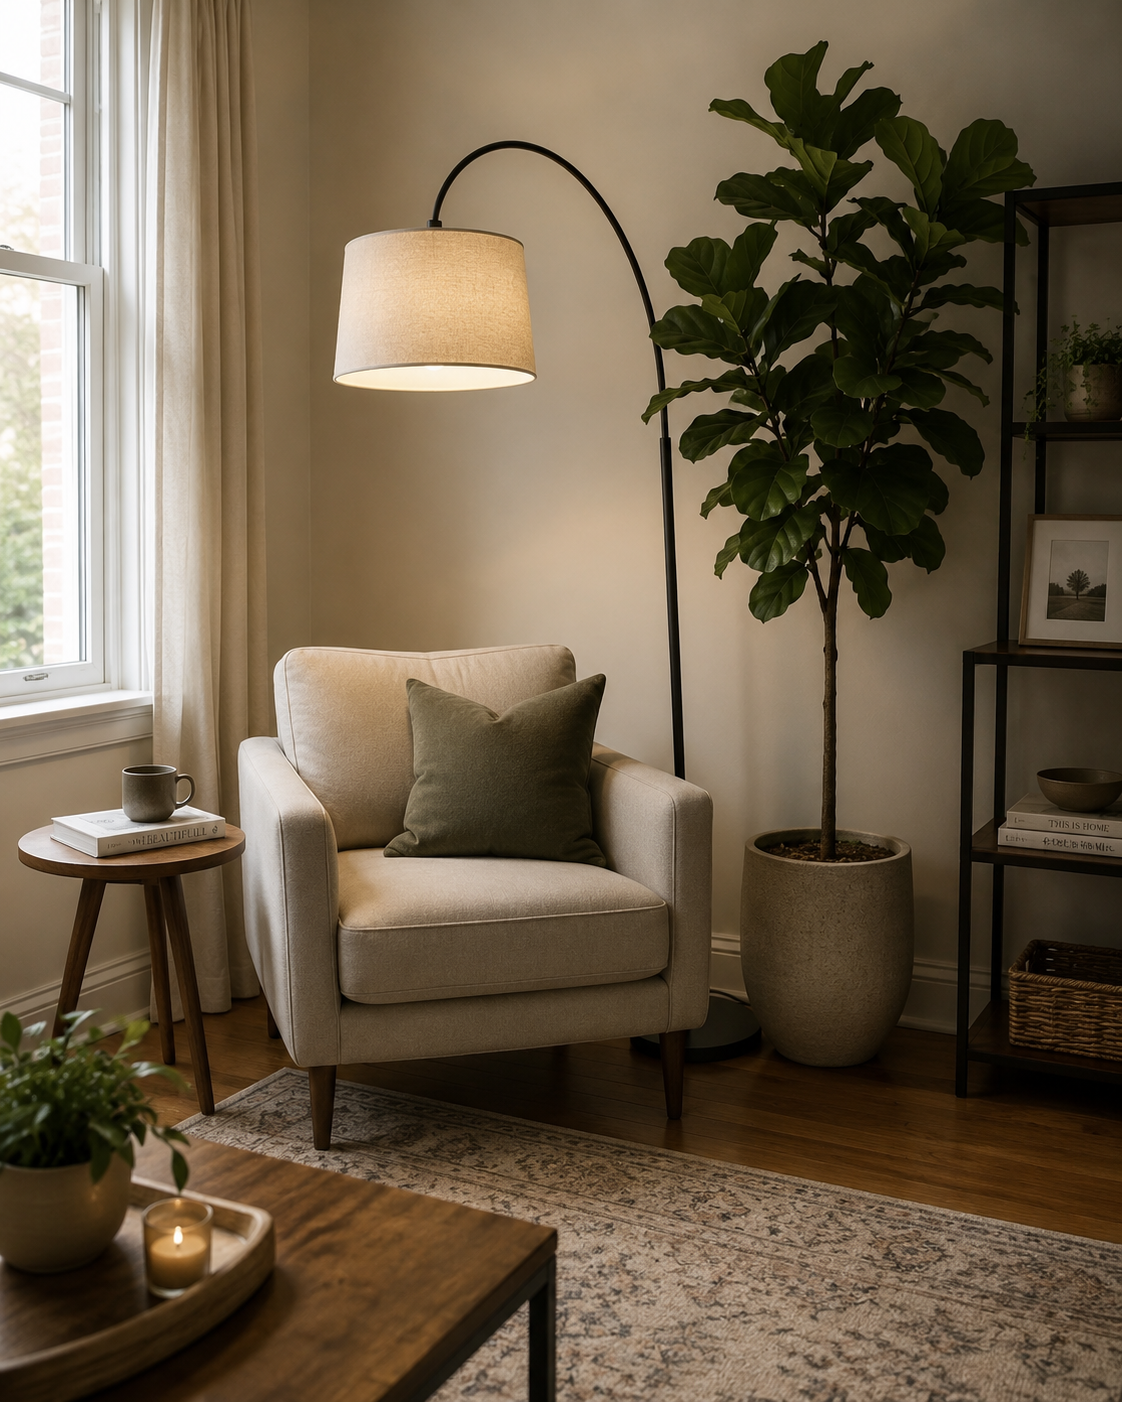
If the room is genuinely dark on that side and one-wall rooms often are, because the window is usually on a wall you can't use lighting is the fix before layout is Making Dark Rooms Feel Brighter.
Step 6: Go up
When you can't spread out, go vertical. Wall-mounted shelves above the sofa. A tall narrow bookcase instead of a wide low one. floating shelves flanking a window.
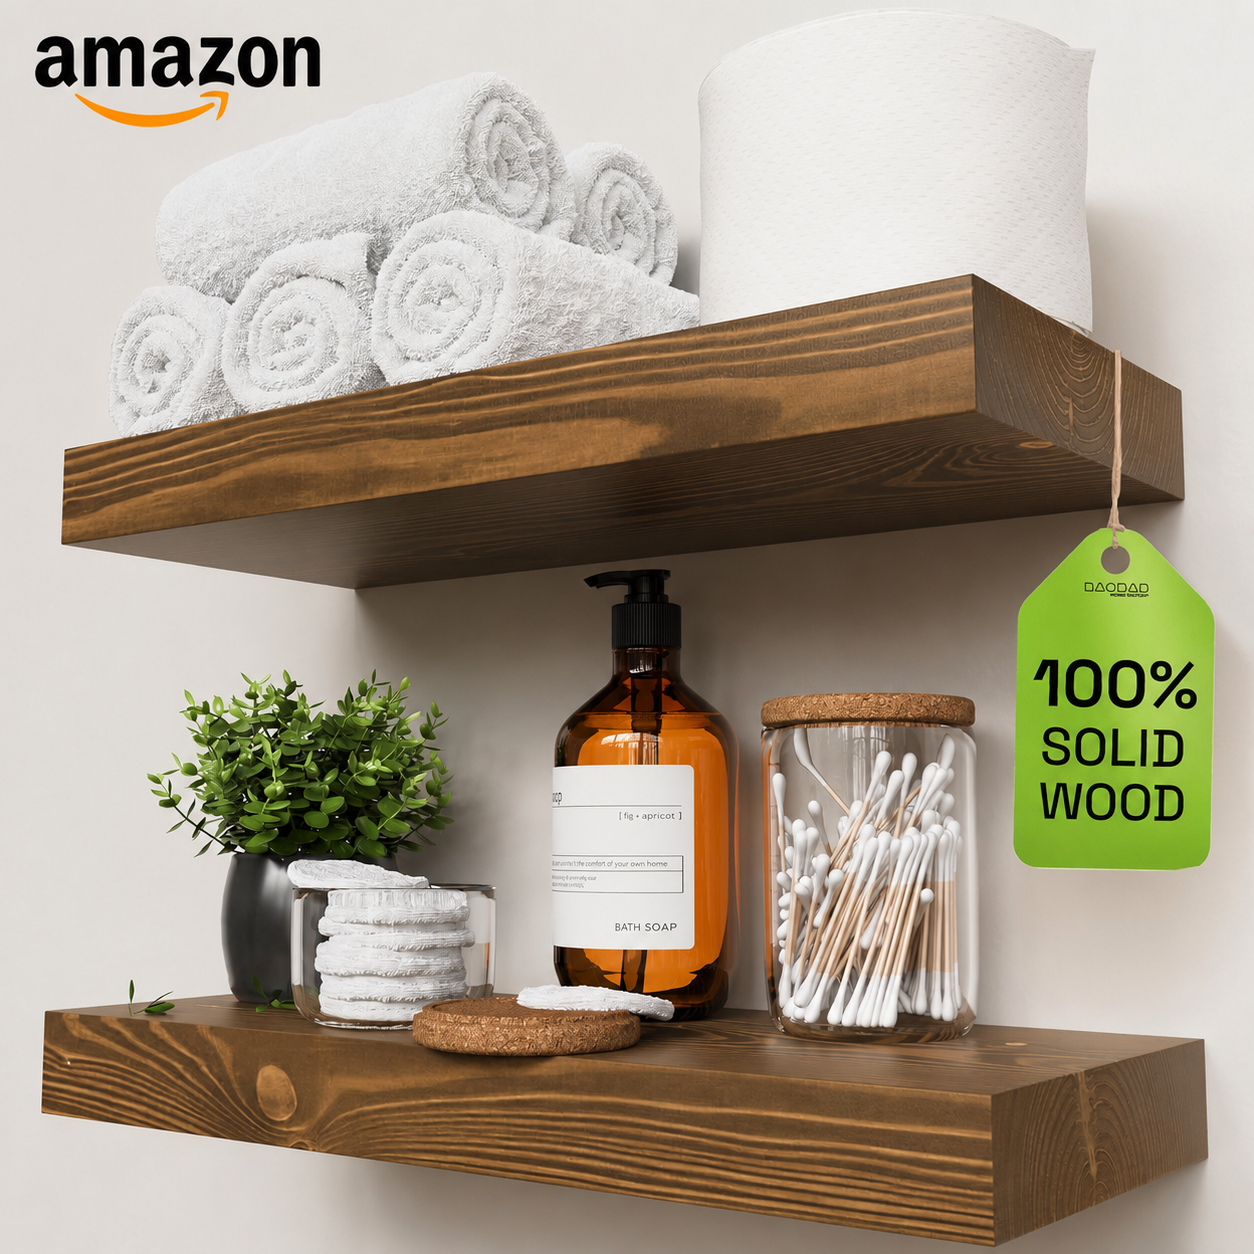
One caution from experience: don't hang heavy shelving directly above where people's heads go. It's fine structurally and unpleasant psychologically. Either keep it high enough to clear a standing person, or put it somewhere else.
Three layouts that reliably work
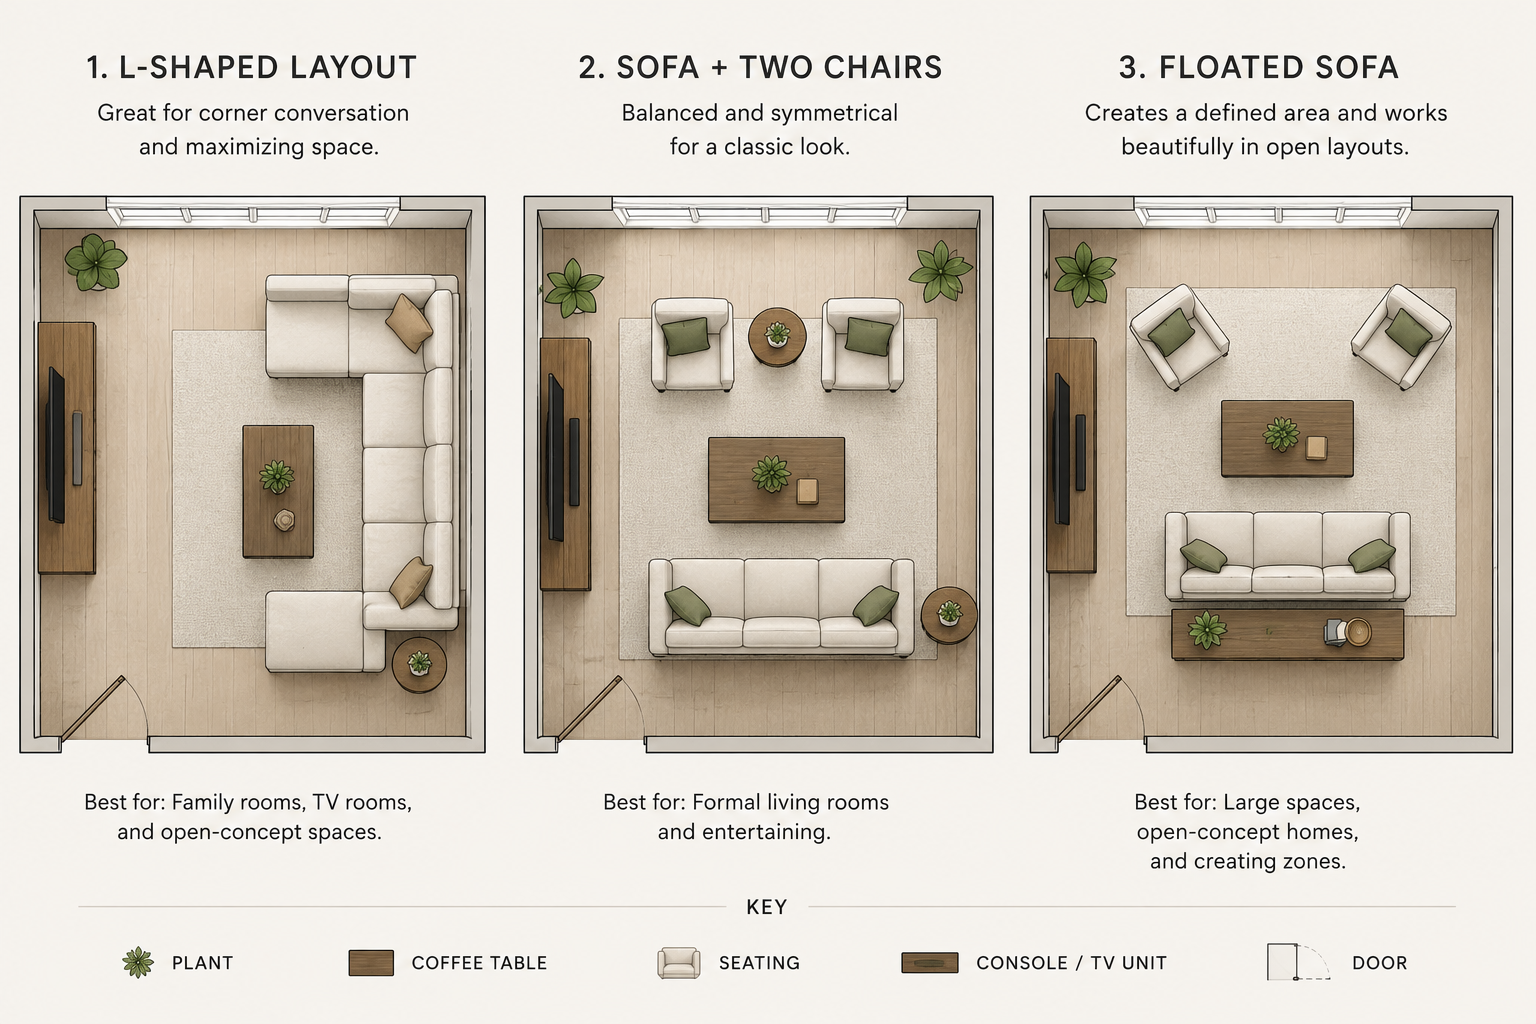
The L. Sofa on the good wall, armchair at 90 degrees in the corner, small table between them. The most forgiving arrangement for narrow rooms.
Sofa plus two. Sofa on the wall, two small chairs floating opposite. Two light chairs take up less visual space than one loveseat and can be pulled around when people come over.
The floated sofa. Sofa off the wall with a console behind it, backing onto a walkway. Only works in rooms over about 3.5m wide, but it's transformative when it fits.
Test it before you carry anything
Masking tape on the floor. Outline the sofa, the chair, the table, at real dimensions. Live with the tape for a day and walk the routes you normally walk door to sofa, sofa to kitchen, sofa to window.
It takes ten minutes and it has saved me from at least two bad decisions, including a coffee table I'd have had to sidestep every day. The same principle applies to rugs, where it saves the most money → Rug Sizing:The One Guide You Actually Need, and to anything you're ordering online where the returns process is a nuisance.
Then take a photo from the doorway. A photograph flattens the room into shapes and shows you what your eye is politely editing out.
What I'd do first
If you only do one thing: pull one piece of furniture off the wall and angle it toward the sofa. It costs nothing, takes four minutes, and it's the change that makes a one-wall room stop feeling like a corridor with seating.
And if the furniture itself is fighting different woods, different metals, nothing agreeing the layout may not be your real problem. Repetition, not matching, is what pulls a room together → Does Furniture Have to Match?.
Affiliate Disclosure
Some links in this post are affiliate links. If you buy something through one, GlamNestStudio may earn a small commission it doesn't cost you anything extra. I only link to things I'd suggest to a friend, and I've used or genuinely researched everything mentioned here. It's what keeps the guides on this site free.
Before you go
Stuck on a specific room? Have a look through the rest of the décor guides on GlamNestStudio there's a decent chance I've lived in something similar and got it wrong first.